

 View Photos

White Oak Gap
Asheville, NC
8 BR /4 BA
· Max: 20 guests
GS Property ID: 30497
White Oak Gap
Asheville, NC
8 BR /4 BA
· Max: 20 guests
GS Property ID: 30497
Details
Type:
House
Area:
5600 Square Feet
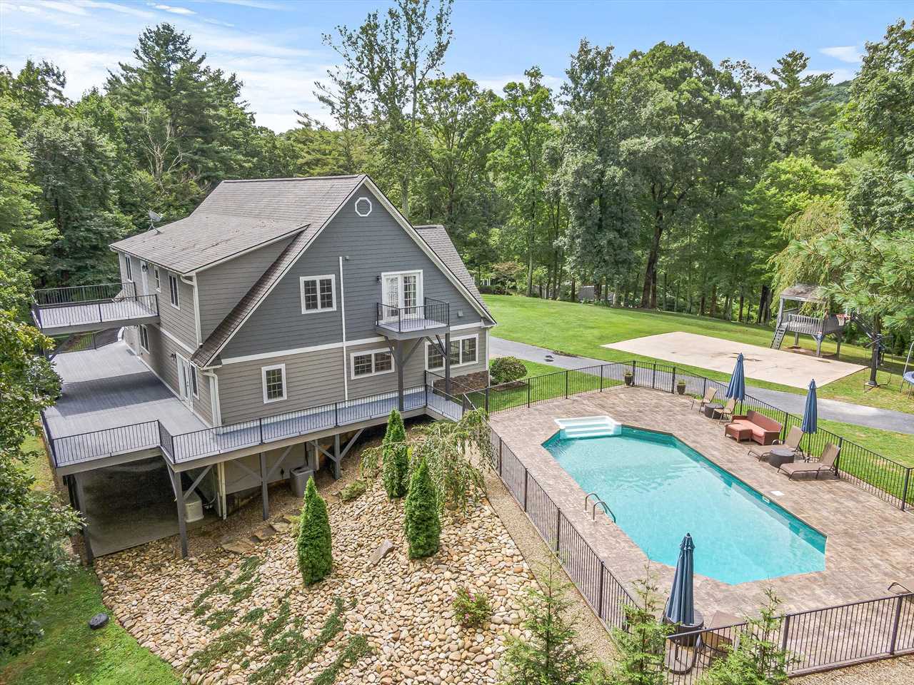
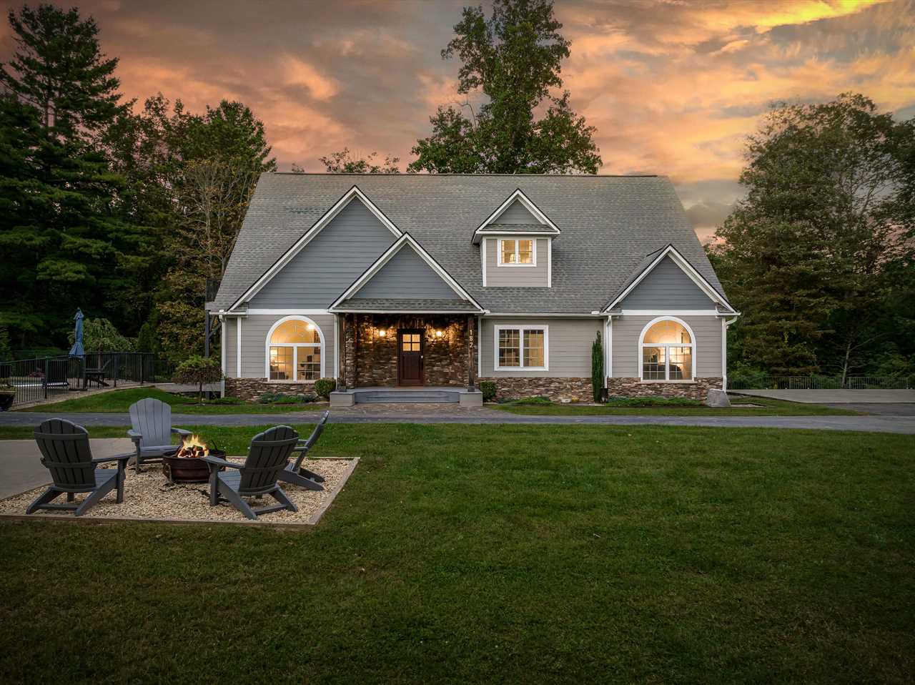
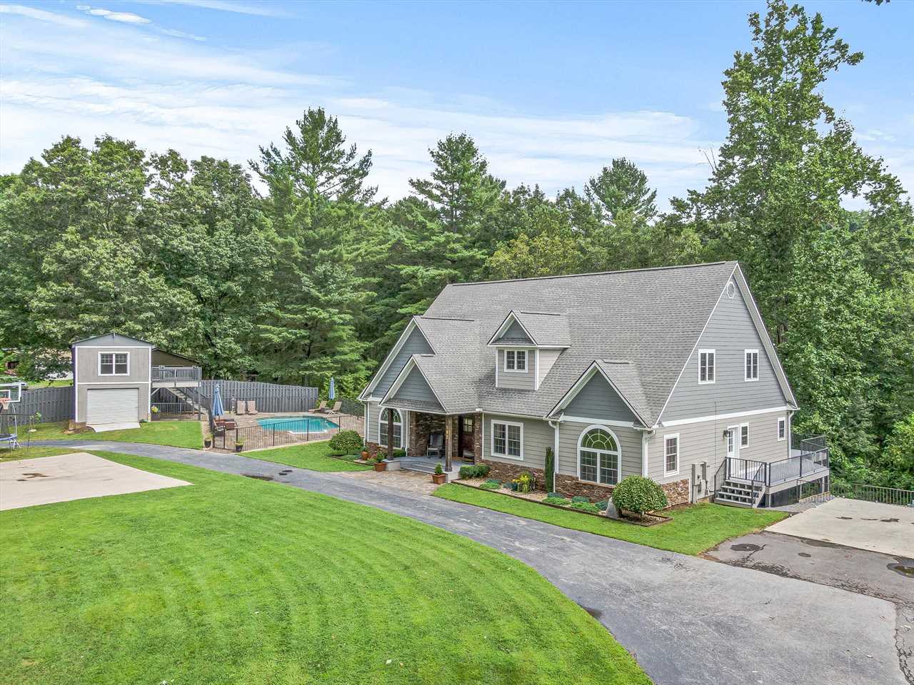
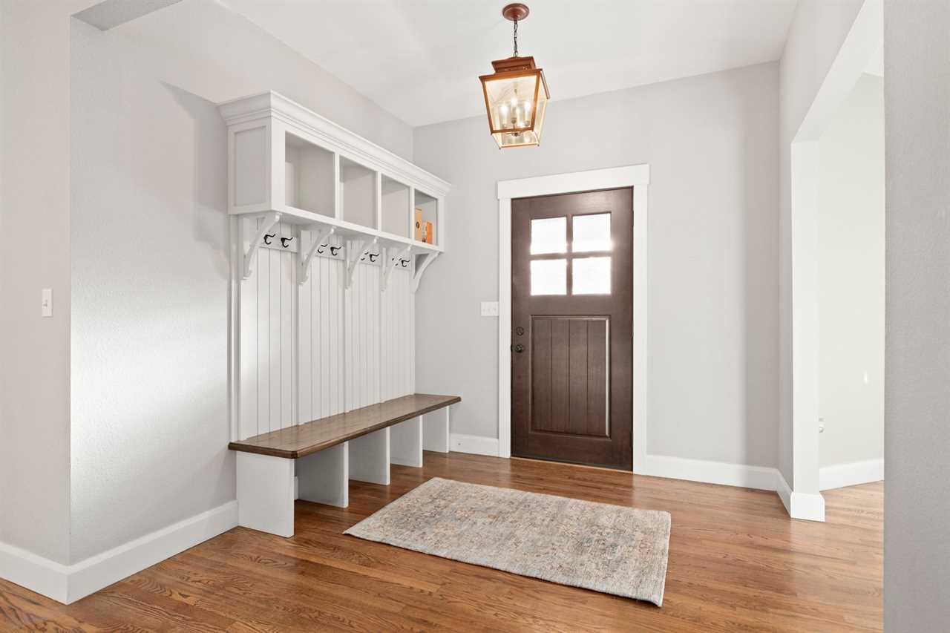
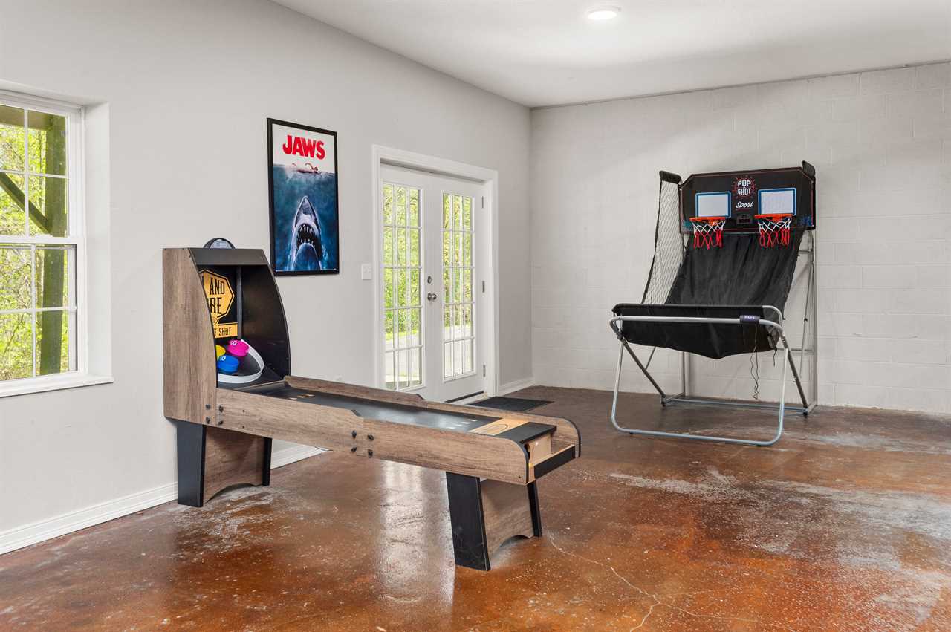
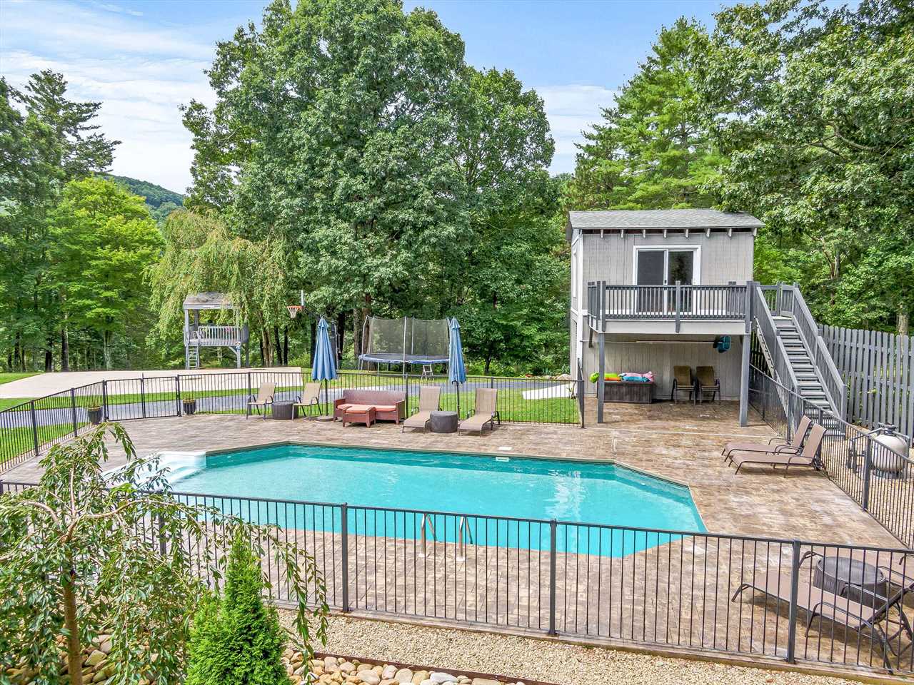
Welcome to White Oak! Experience ultimate luxury and comfort in this spacious 8BR/4BA mountain retreat located in a peaceful neighborhood just 15 mins. from downtown Asheville. Relax and have fun outdoors with the home's private pool, hot tub, fire pit, basketball court, and expansive front yard. Complete with vibrant interiors, spacious living areas on all floors, a game lounge with arcade-style games, ping pong, and a pool table. The perfect place for your family reunions and group getaways.
PROPERTY HIGHLIGHTS
📏 Property size: 5600 SQFT of living space!
🛏️ Bedrooms: 8 (Sleeps: 20)
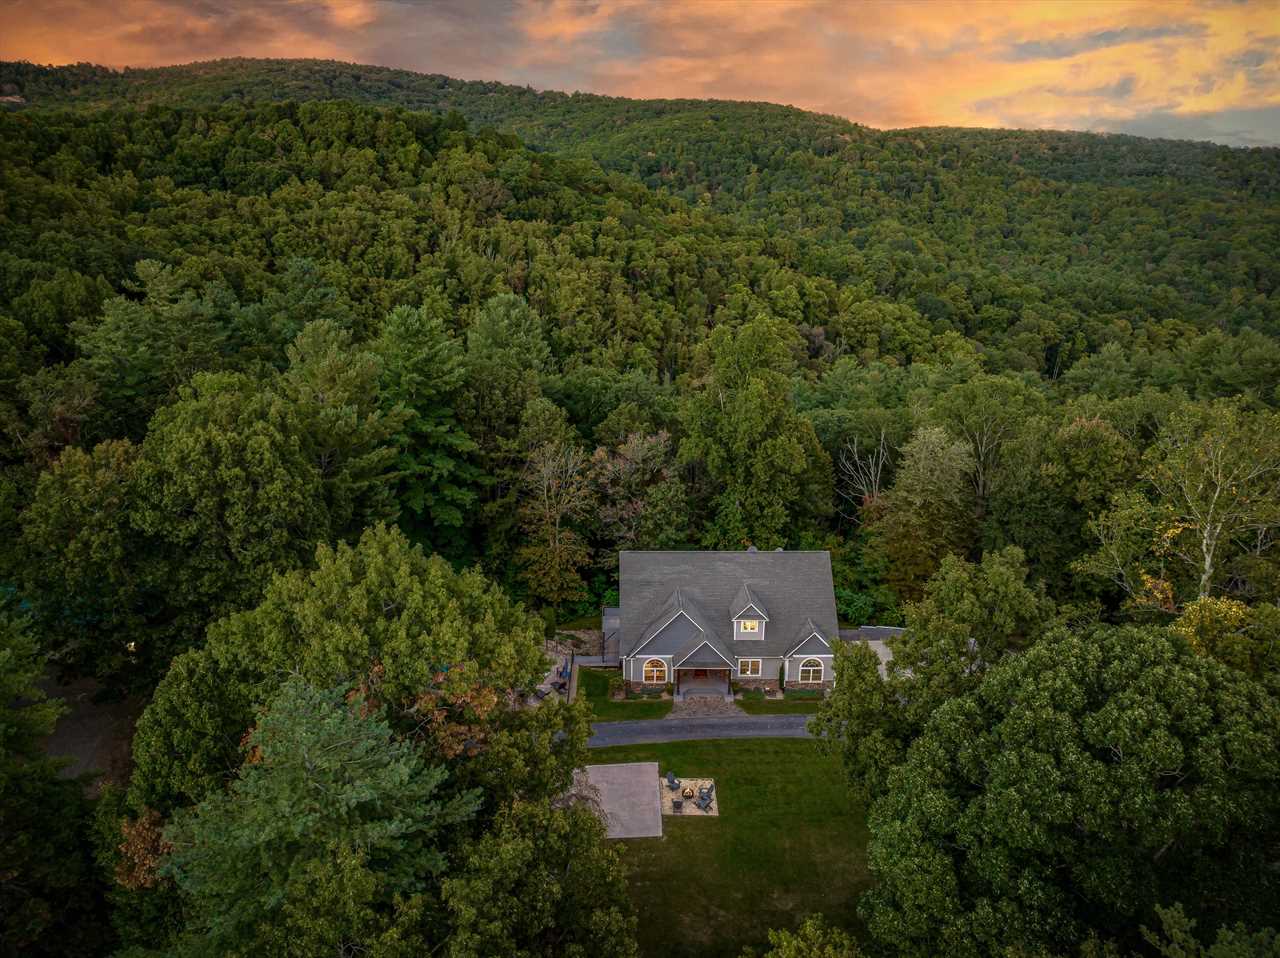
🌳 Nature-filled Views!
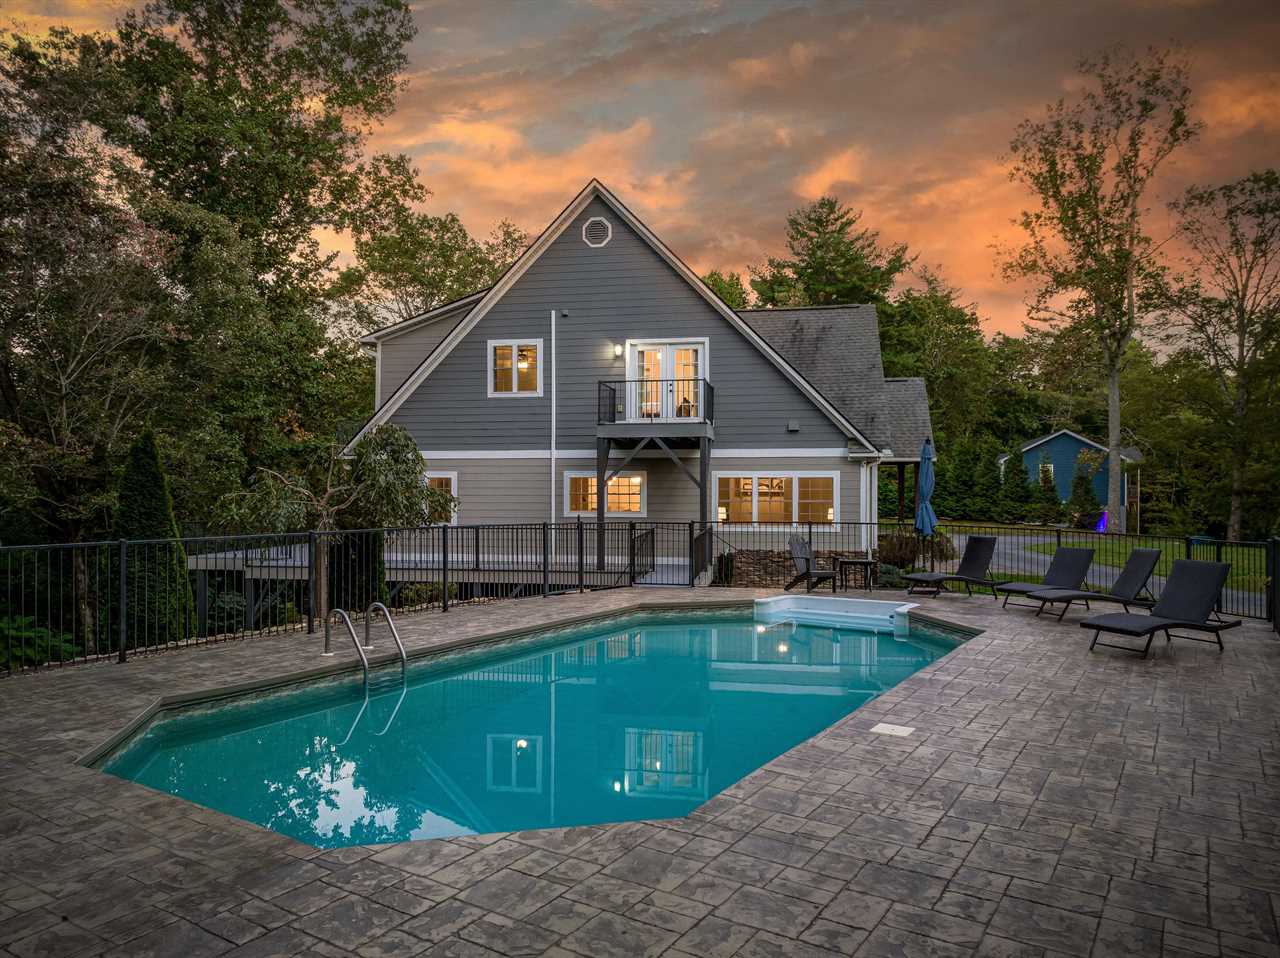
🏊♀️ Private Pool (Seasonal - Opening: April 10, 2026 | Closing: mid-October 2026 - The pool can be heated for a fee, please inquire)
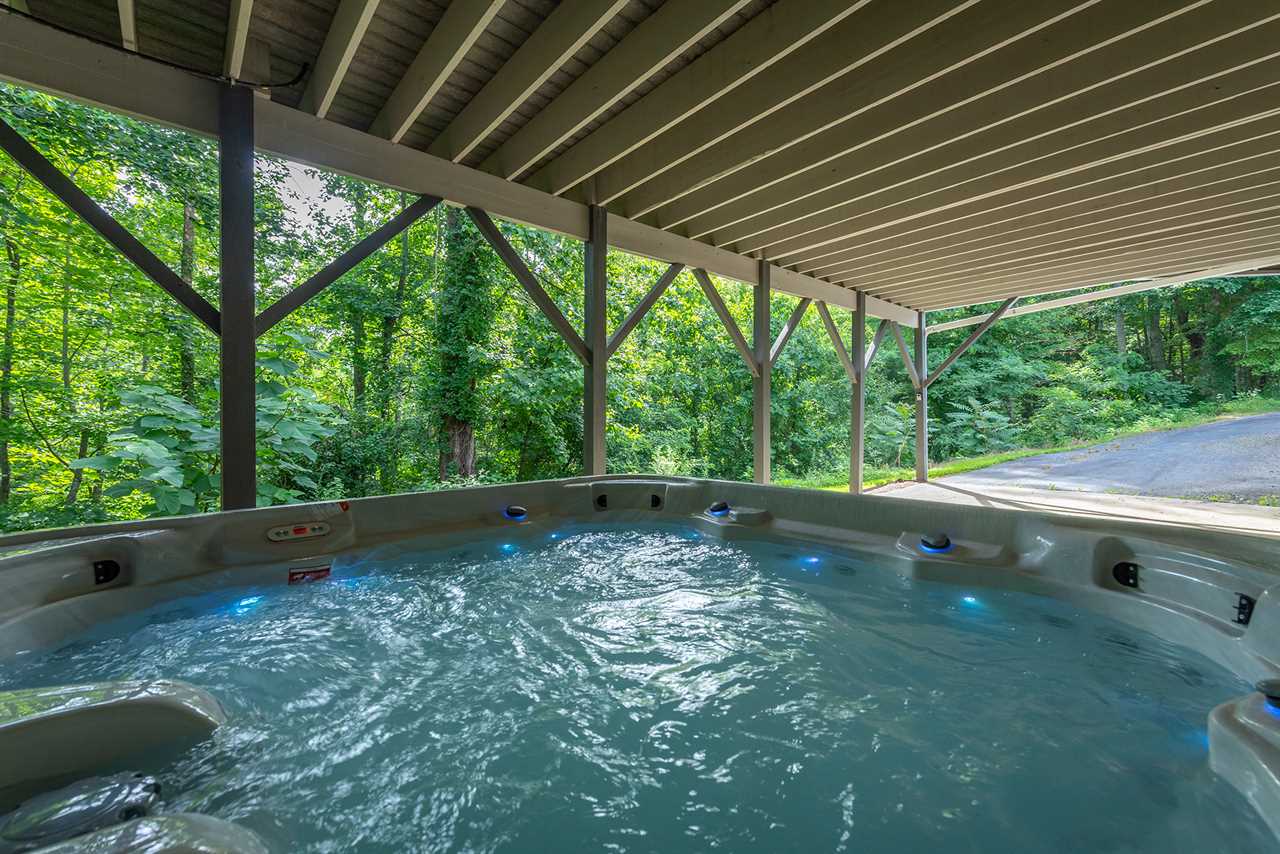
♨️ Relaxing Hot Tub
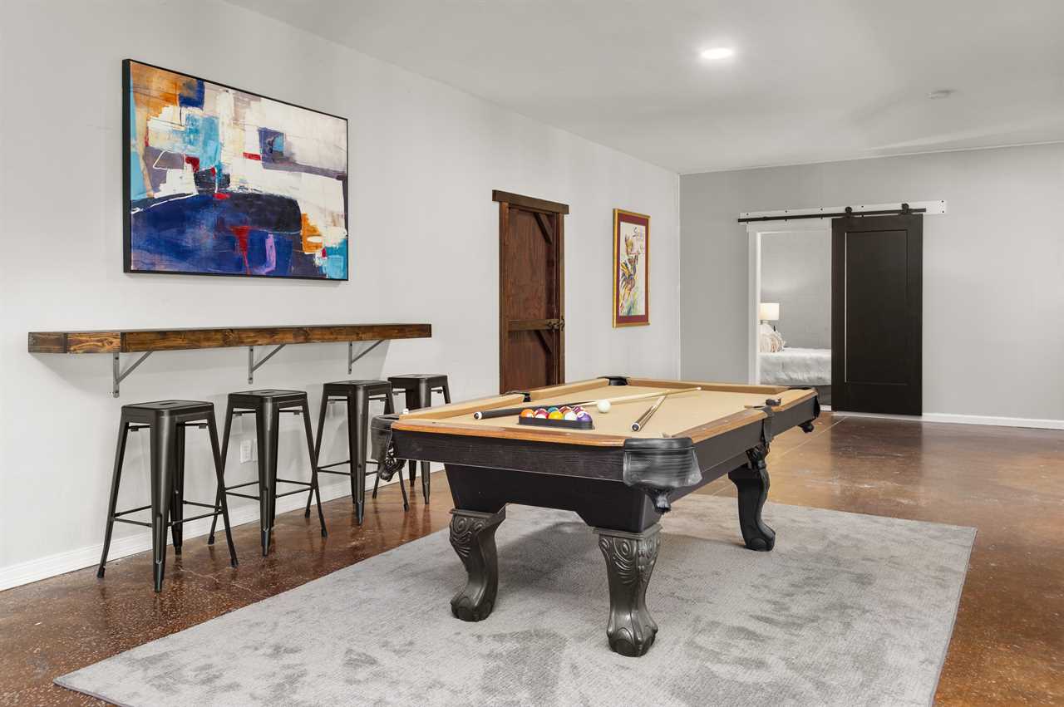
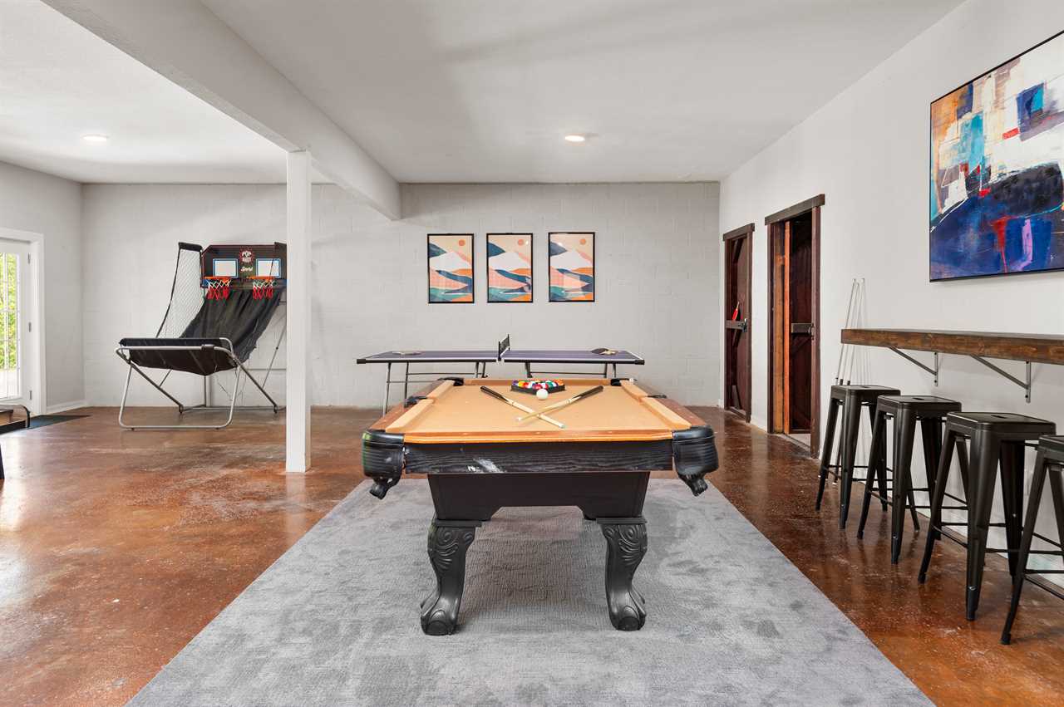
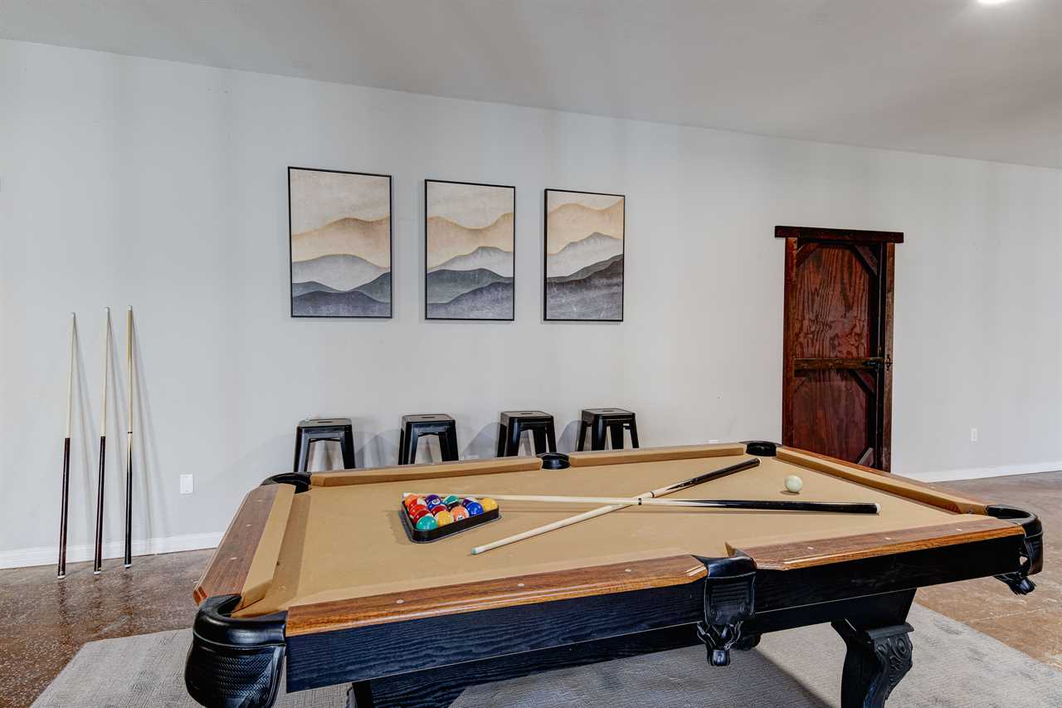
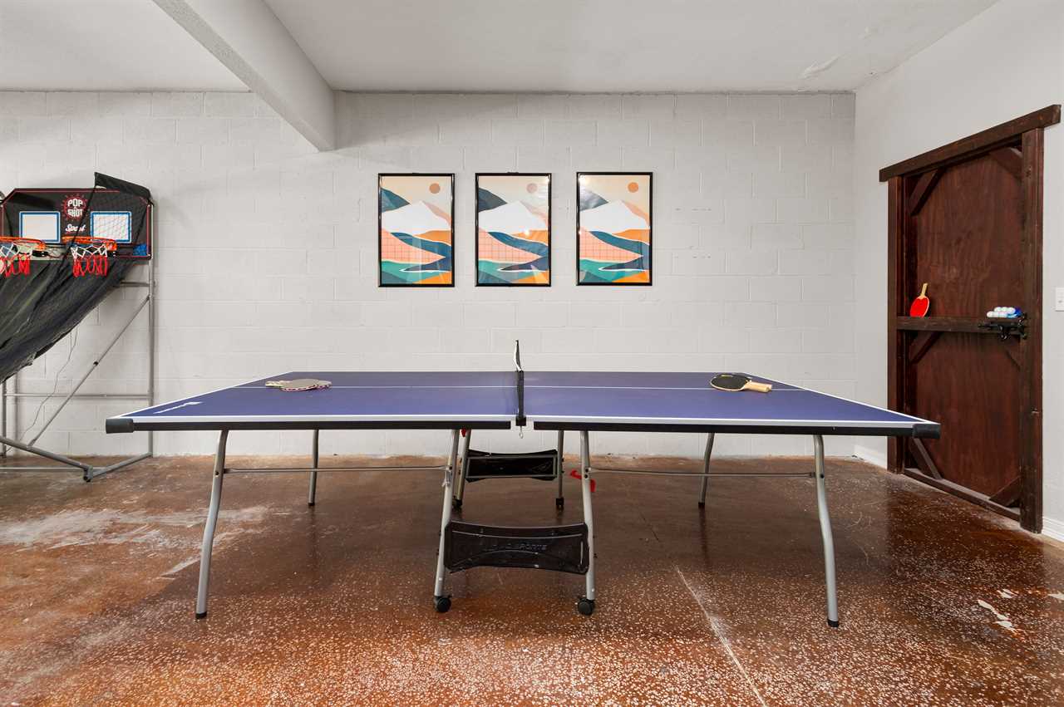
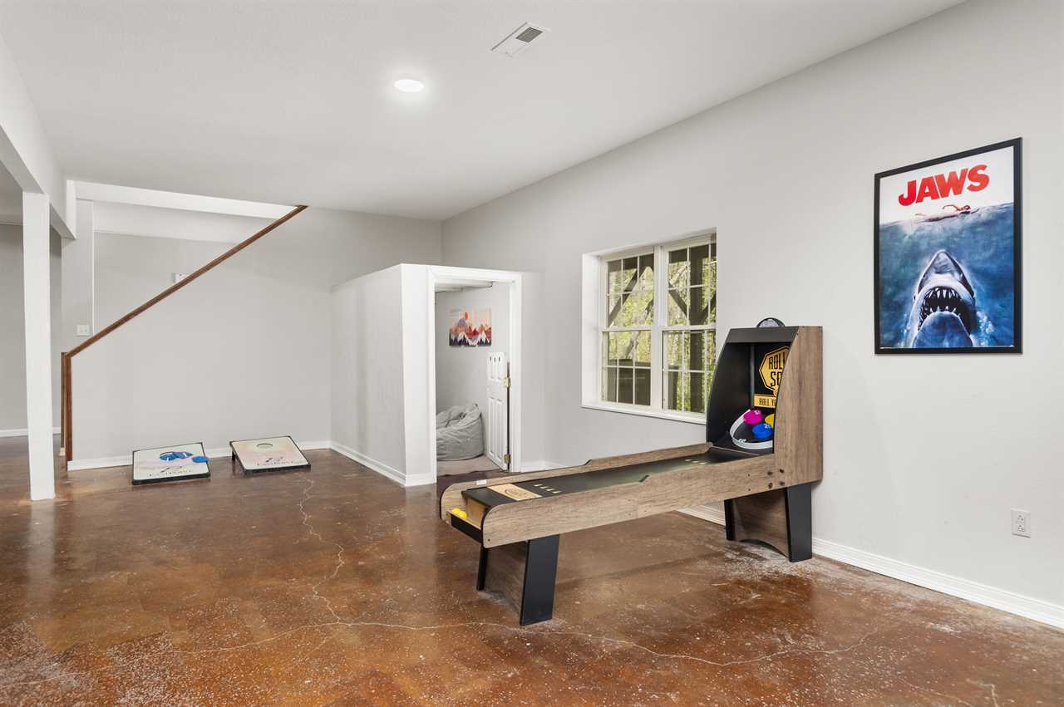
🎮 Game Area with Pool & Ping Pong Tables
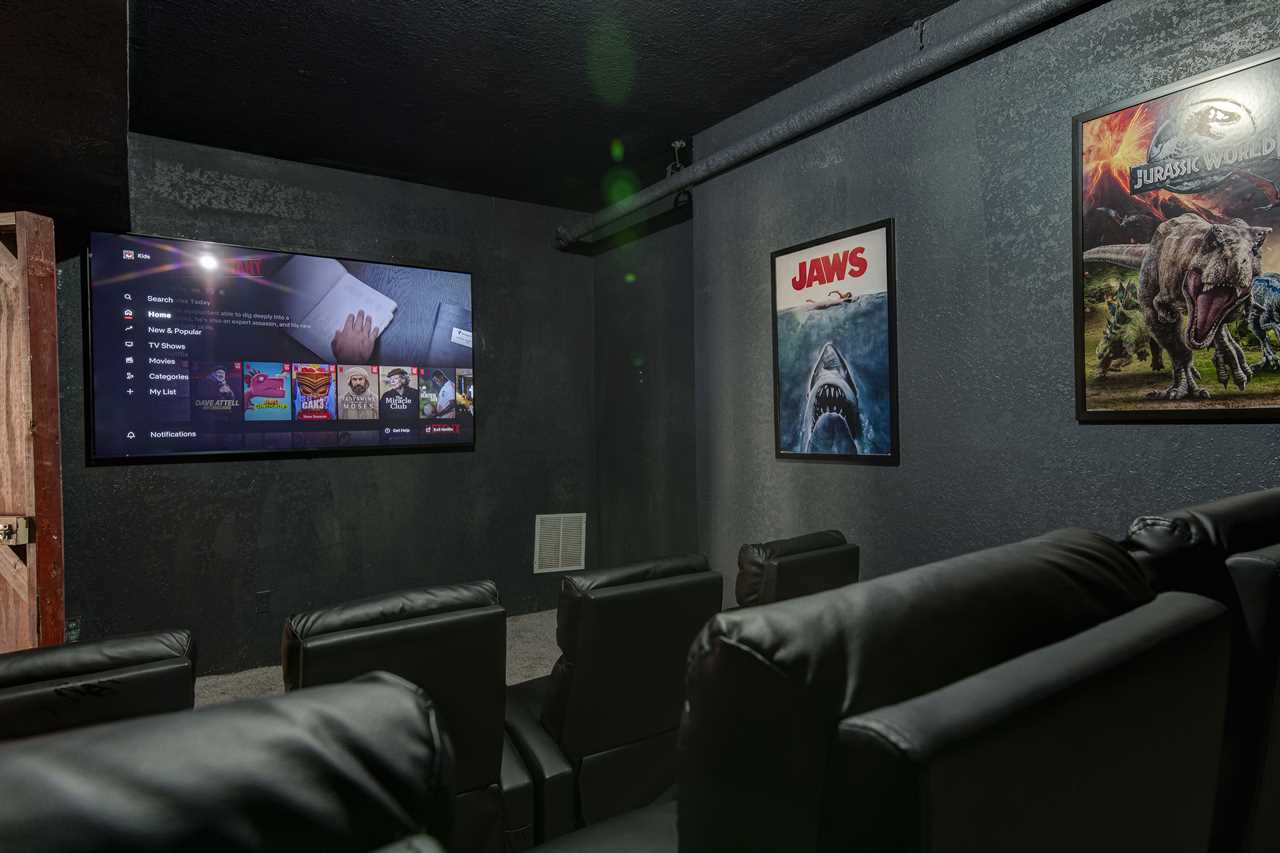
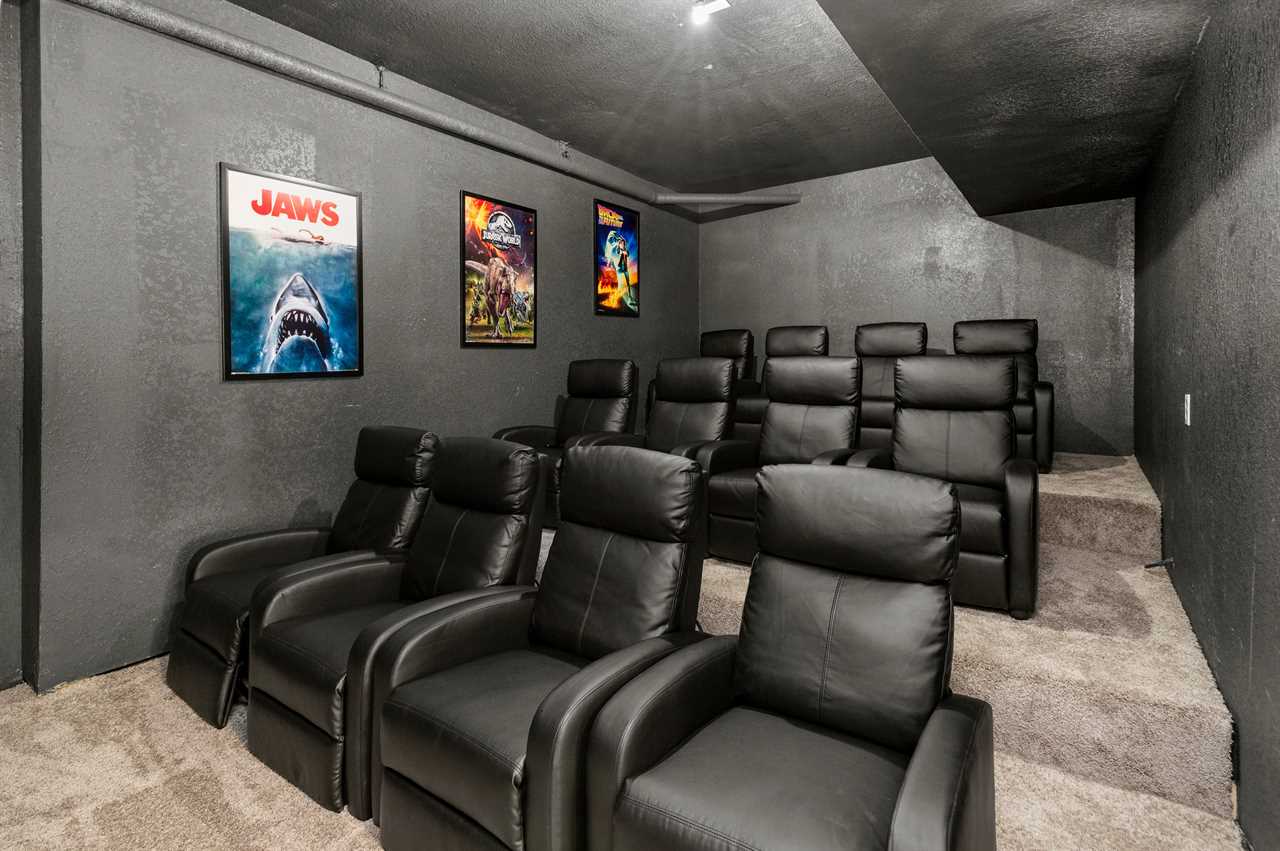
🍿 Home Theater
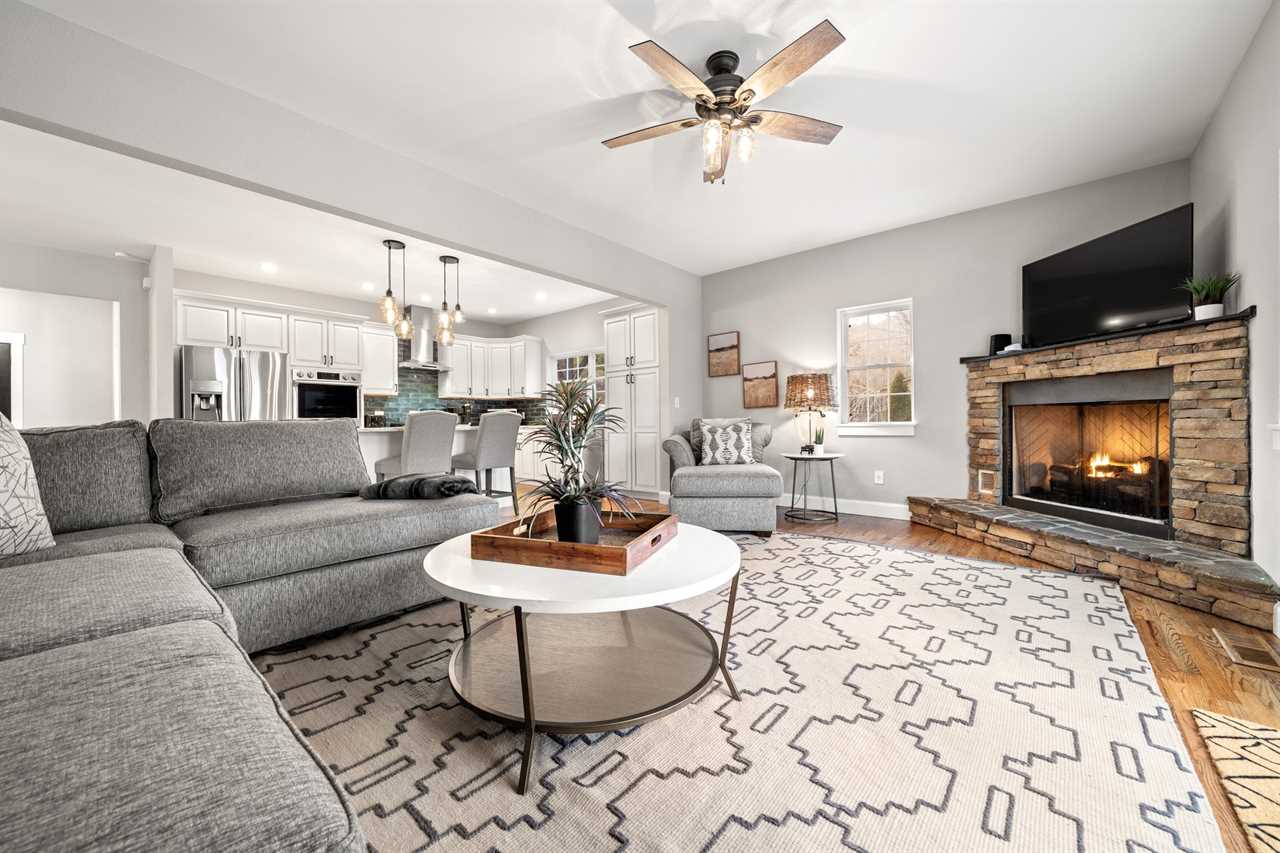
🔥 Indoor Fireplace & Outdoor Fire Pit
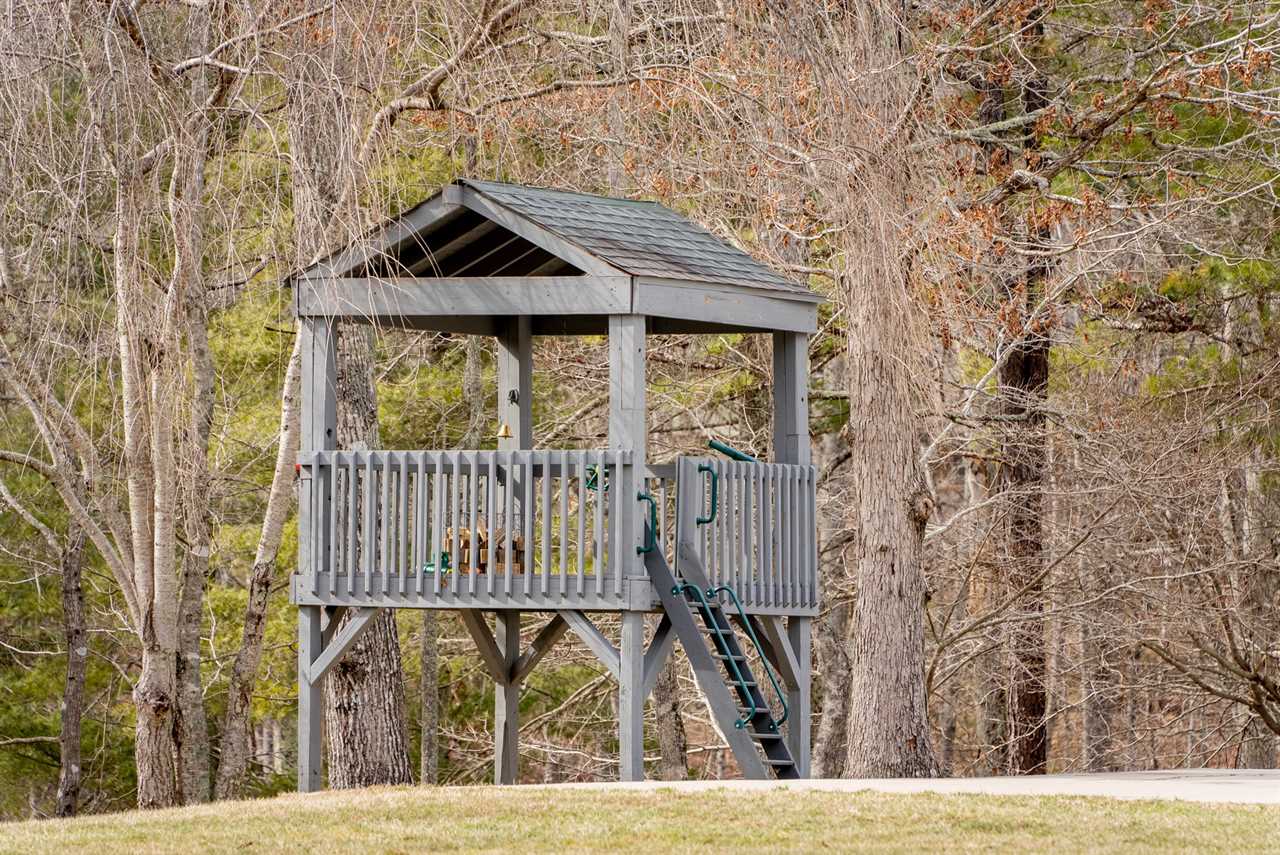
🏀 Basketball Court (Half) & Outdoor Play Area for Kids
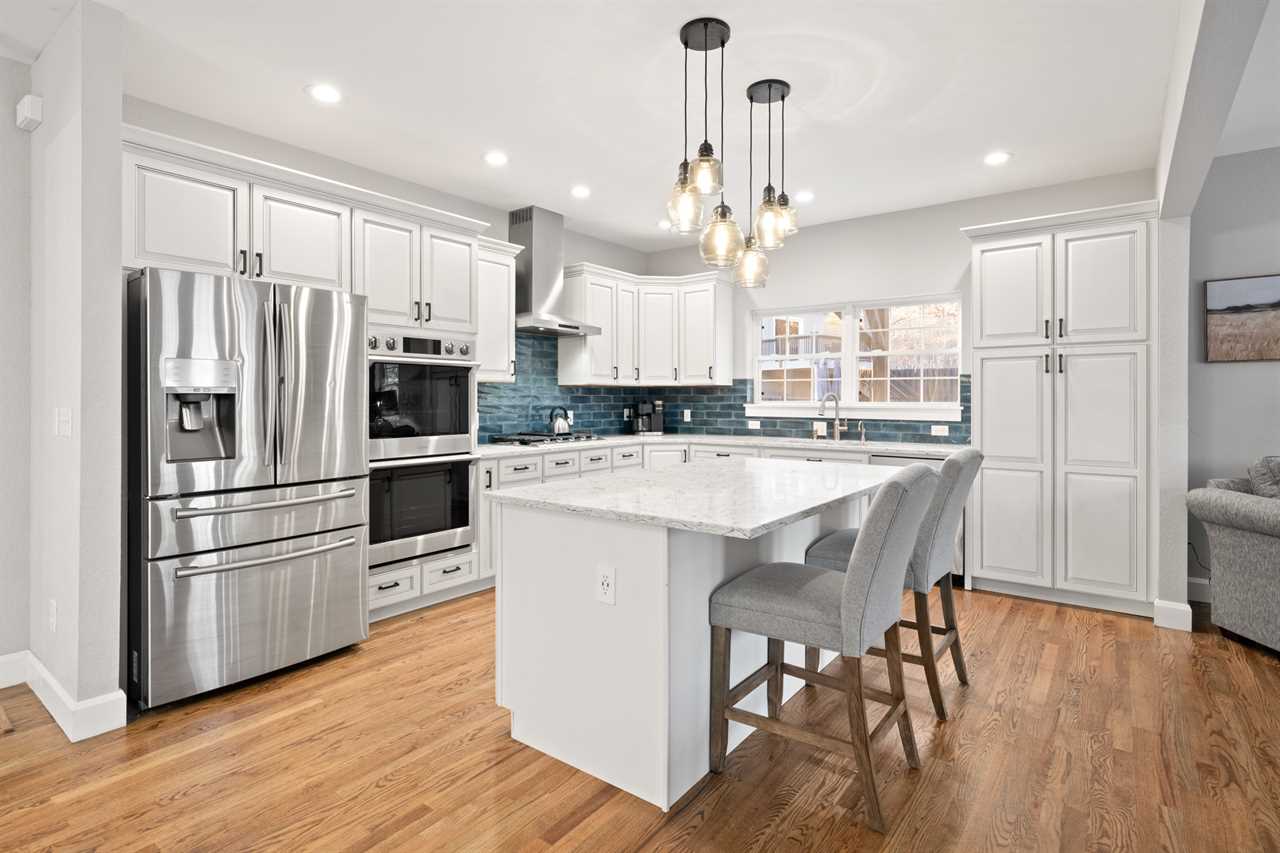
🧑🍳 Spacious & Well-Equipped Indoor Kitchen
🍖 BBQ Grill & Outdoor Dining
⚡ Level 2 Electric Vehicle Charger (Pay Per Charge)
🛜 High-speed Internet/WiFi
Please check 'Other things to note' if you're interested in requests such as pool heating, early check-in, late check-out, and to know more about other important details regarding your stay.
HOME WALKTHROUGH
🛌 BEDROOM SUMMARY 🛌
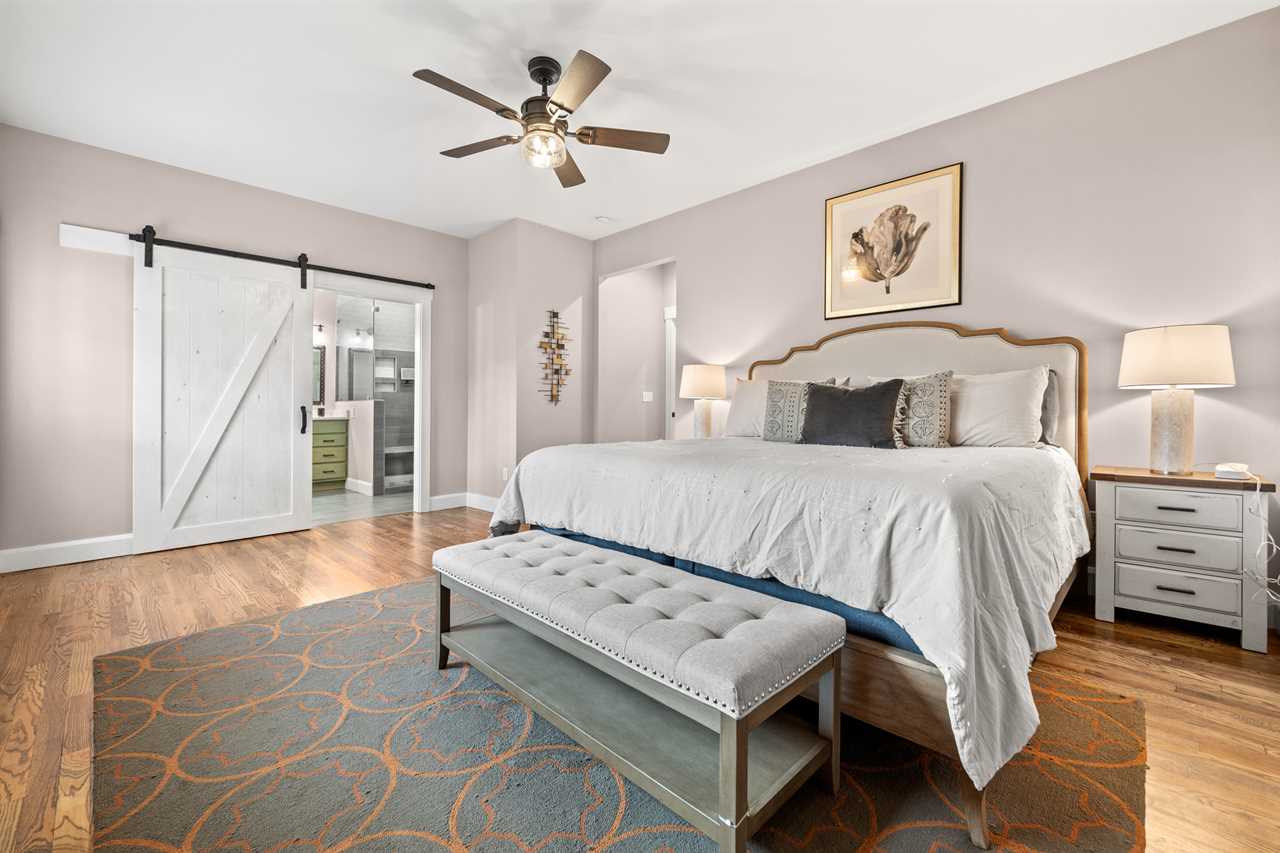
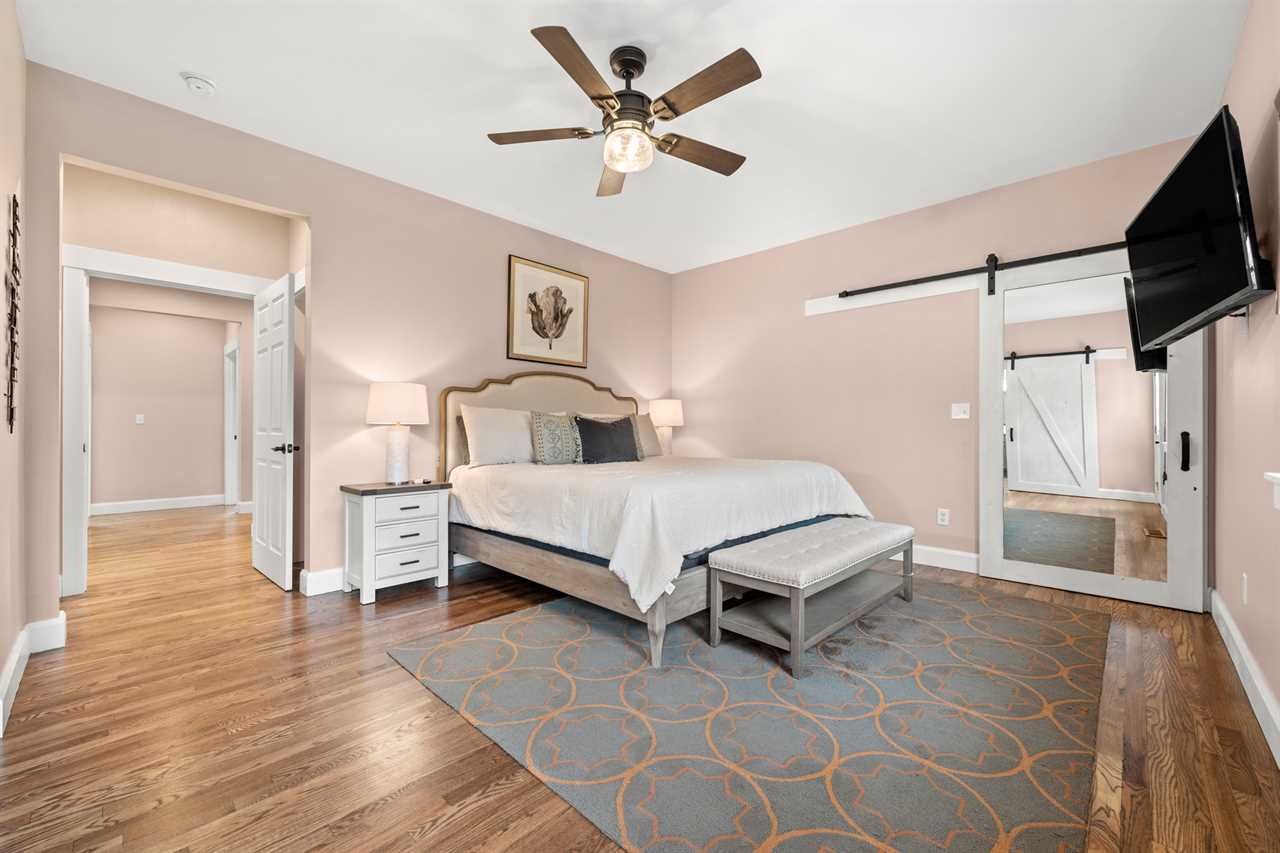
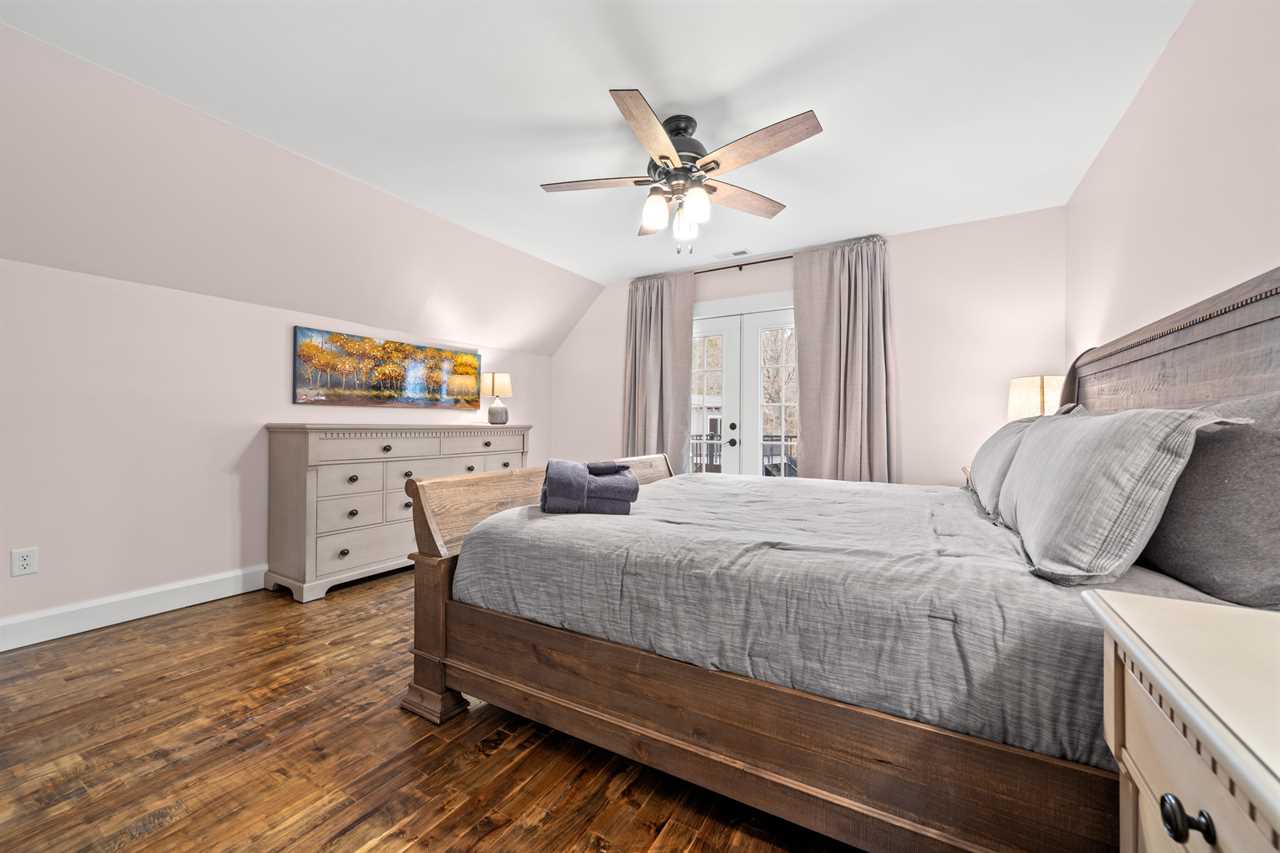
• Bedroom 1 (Master Bedroom - Main Floor): King bed with 55" Roku HDTV and private ensuite bathroom. (Sleeps 2)
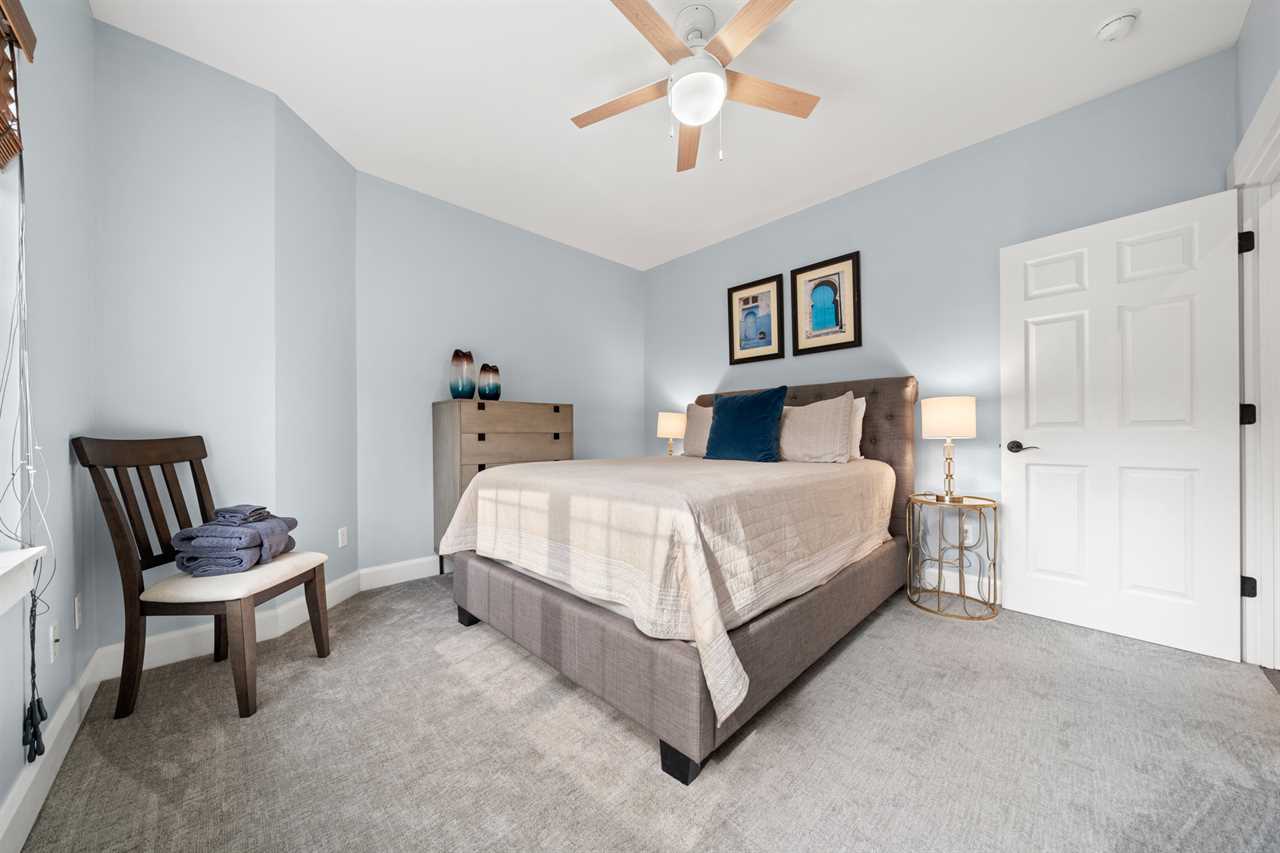
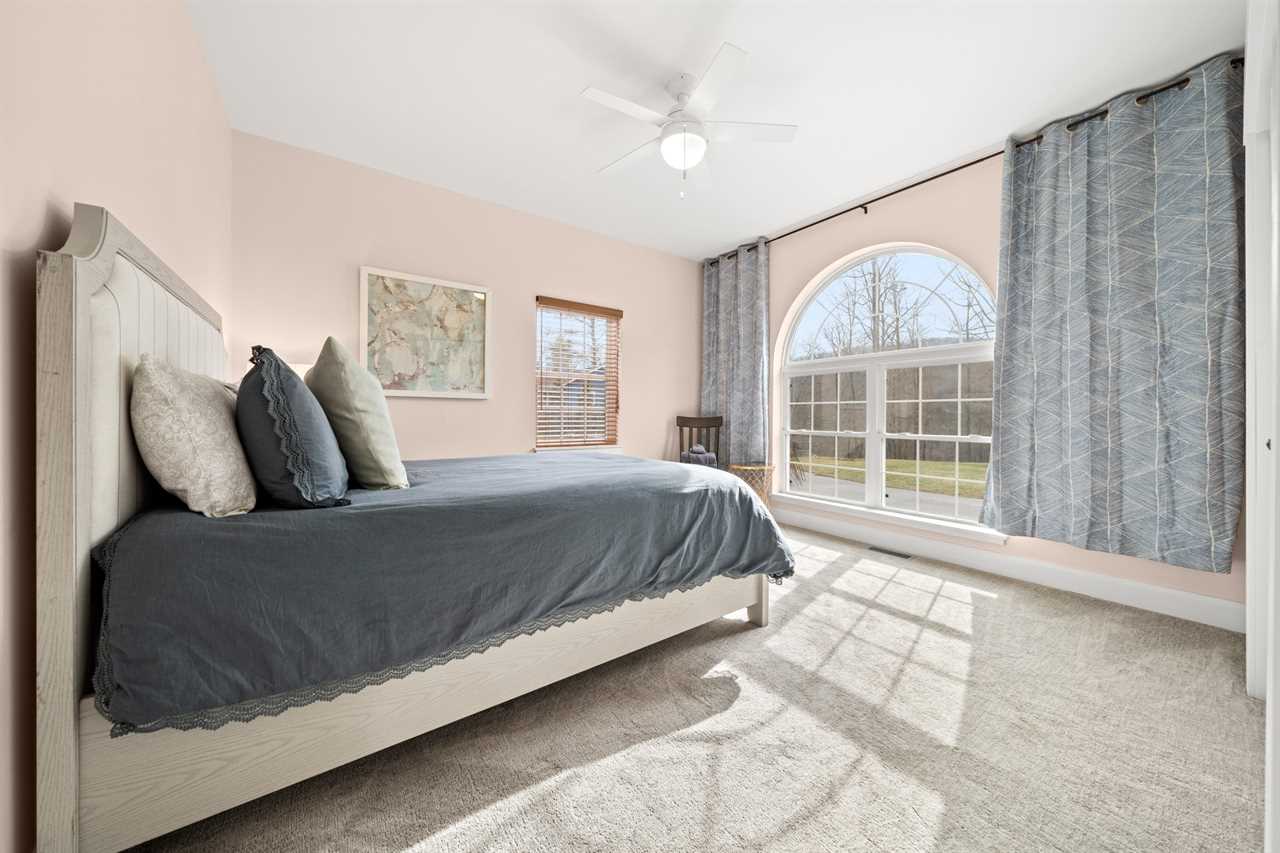
• Bedroom 2 (Main Floor): Queen bed with closet and dresser storage. (Sleeps 2)
• Bedroom 3 (Main Floor): Queen bed with closet and dresser storage. (Sleeps 2)
• Bedroom 4 (Upstairs): King bed with 55" Roku HDTV and shared bathroom access. (Sleeps 2)
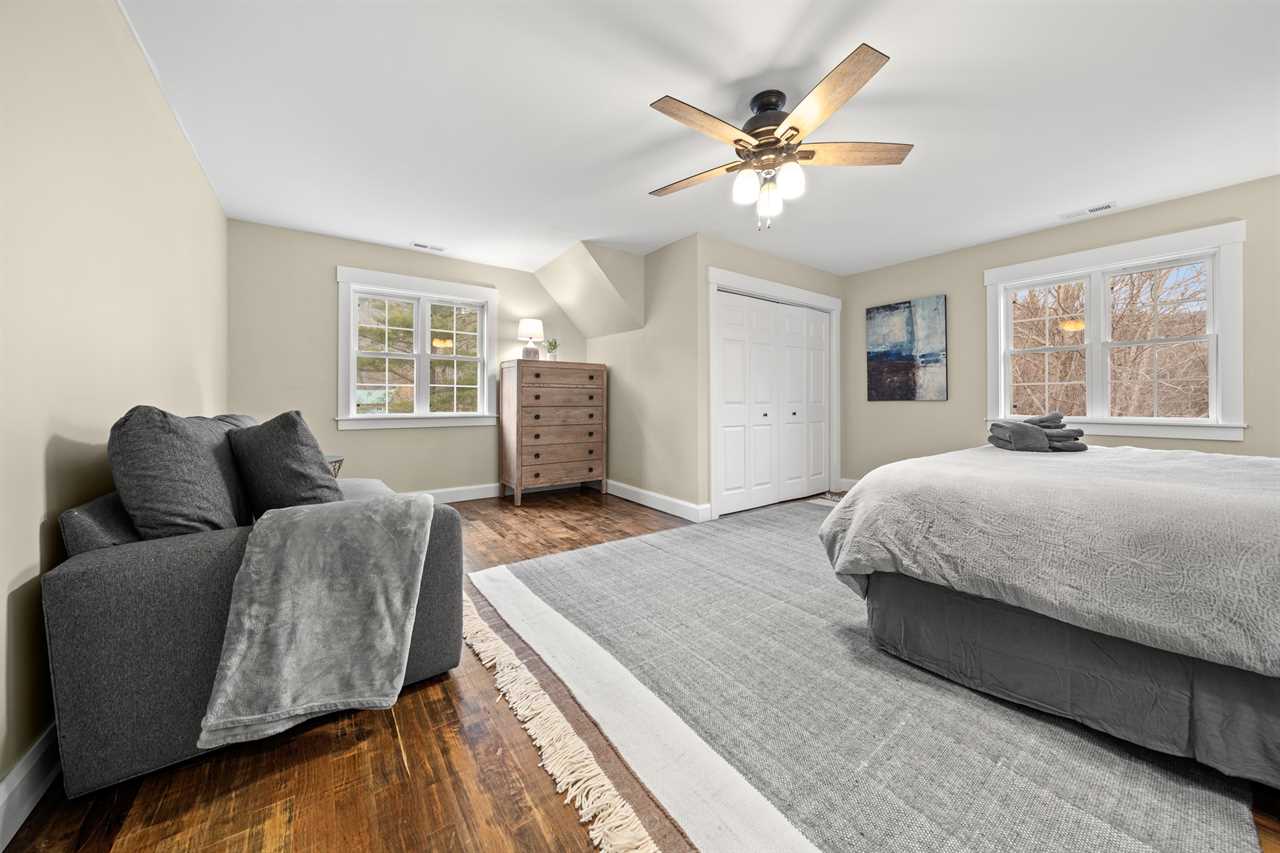
• Bedroom 5 (Upstairs): King bed plus a Sleeper Sofa and 55" Roku HDTV. (Sleeps 4)
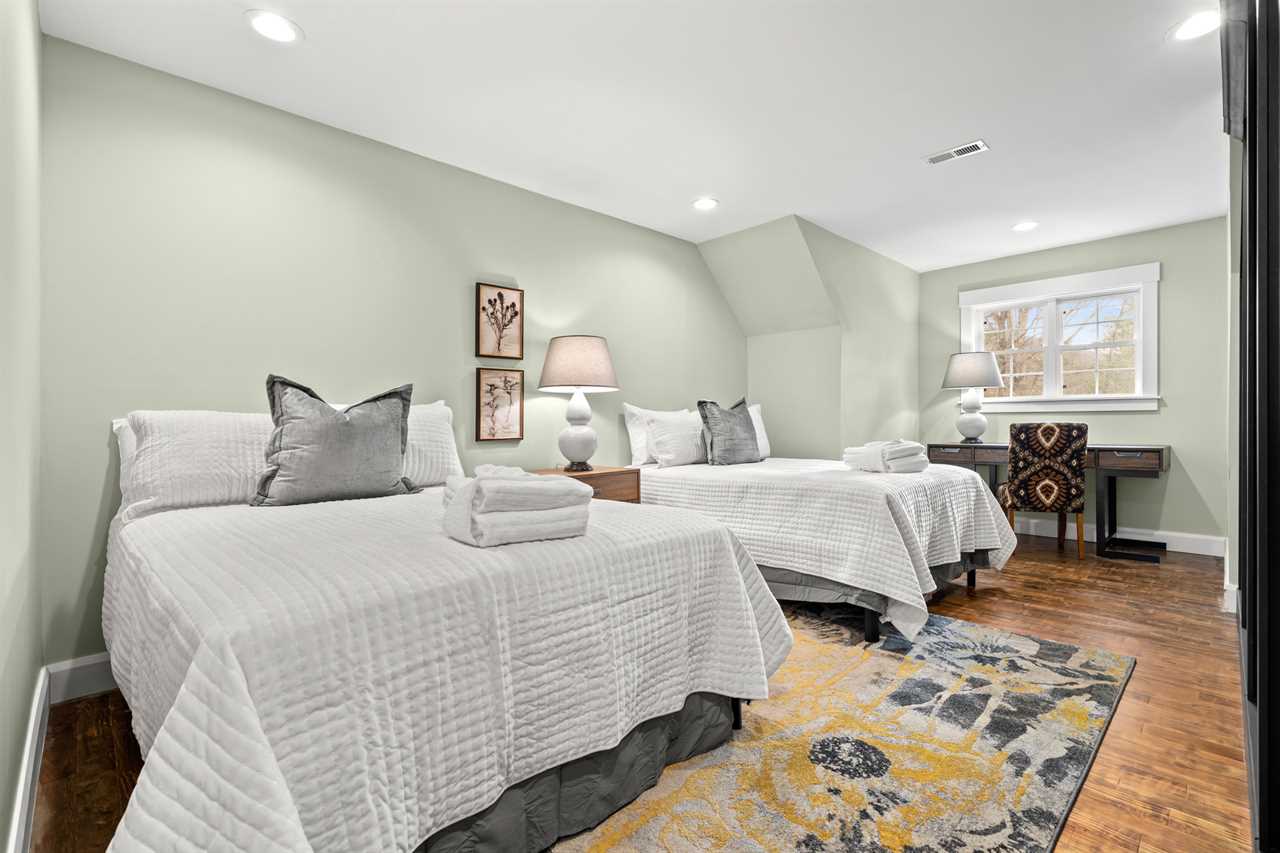
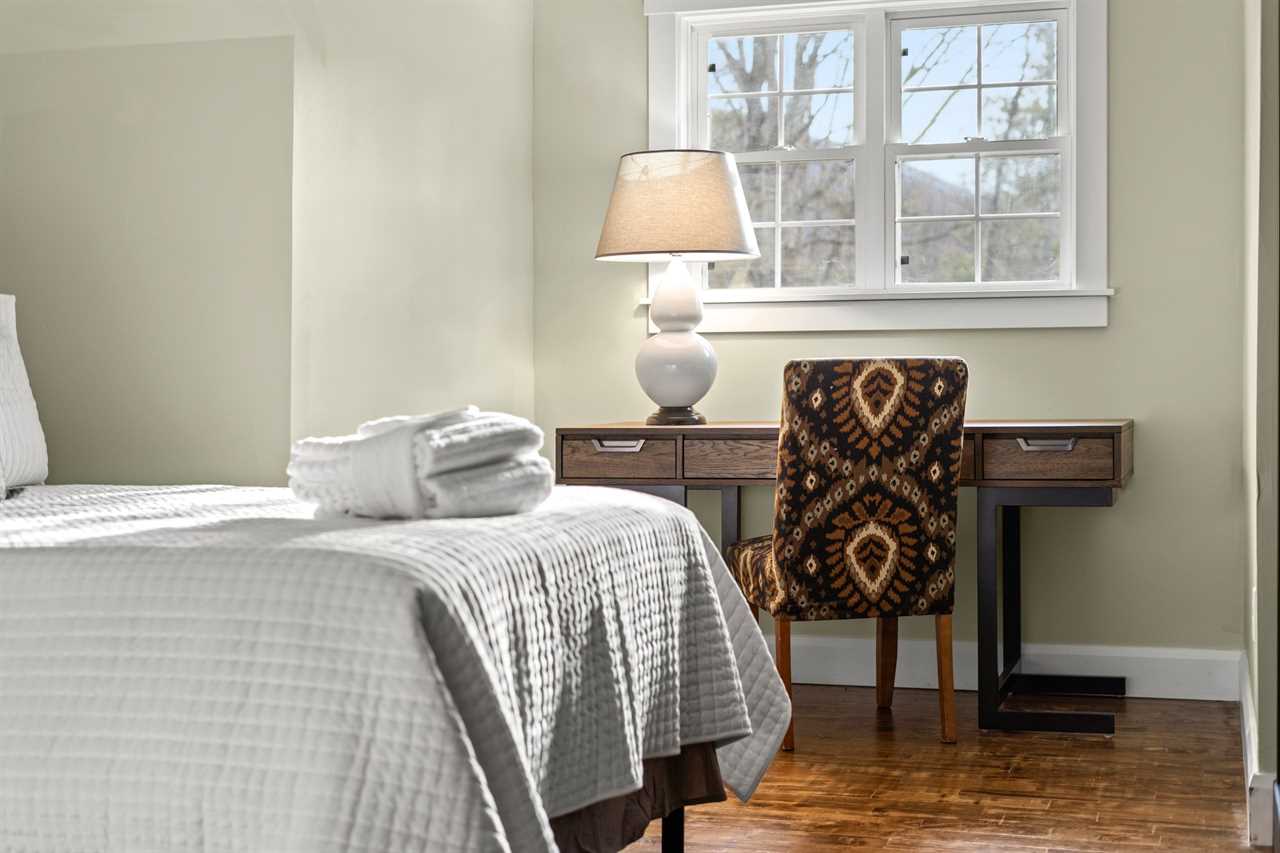
• Bedroom 6 (Upstairs): Two Double beds and a dedicated workspace. (Sleeps 4)
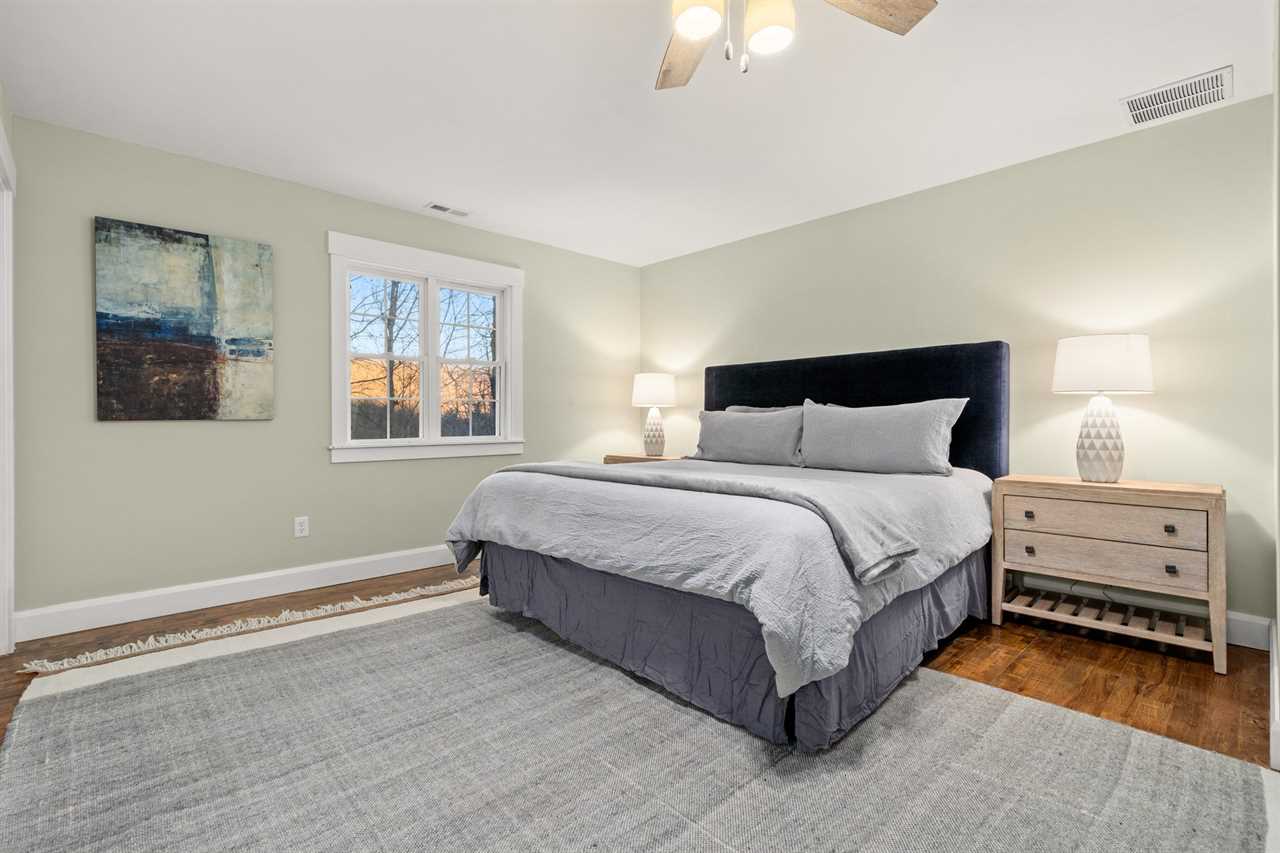
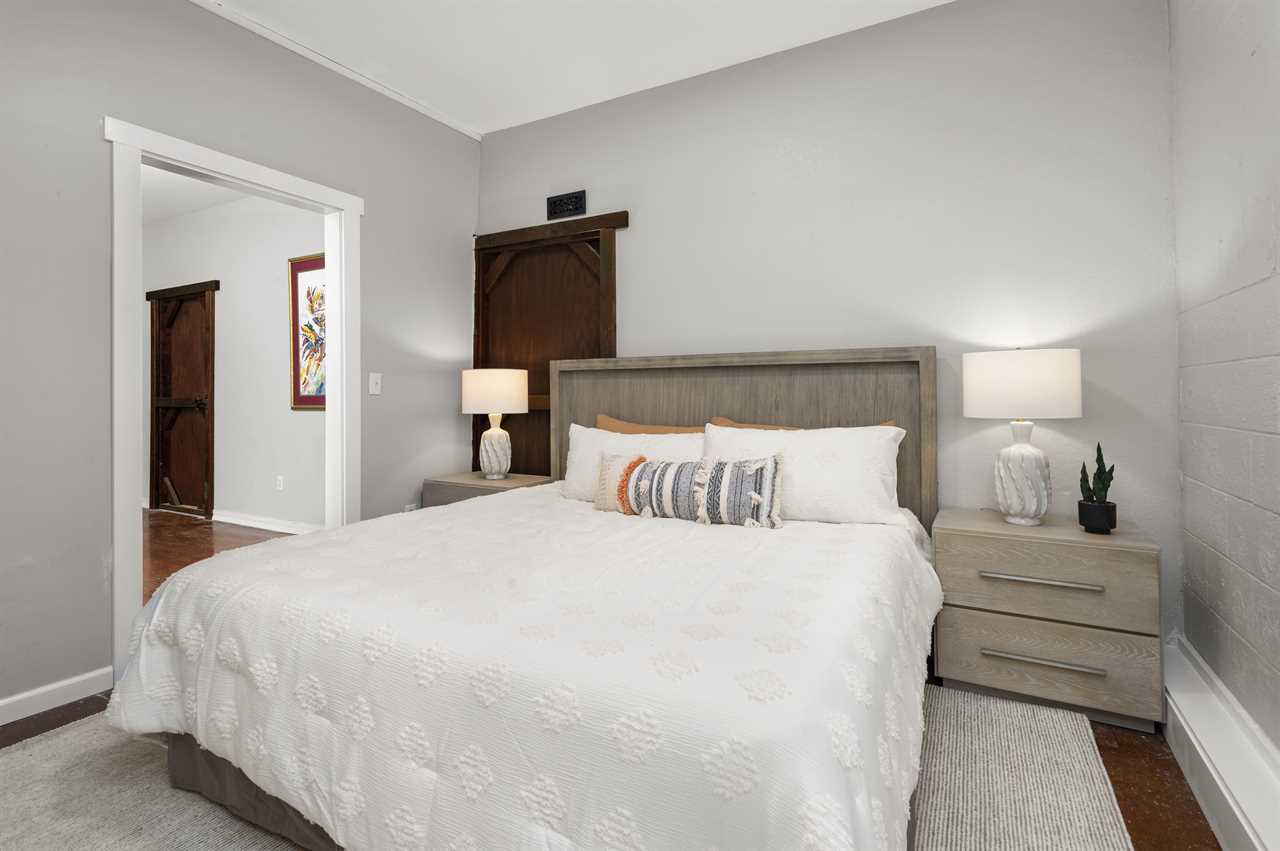
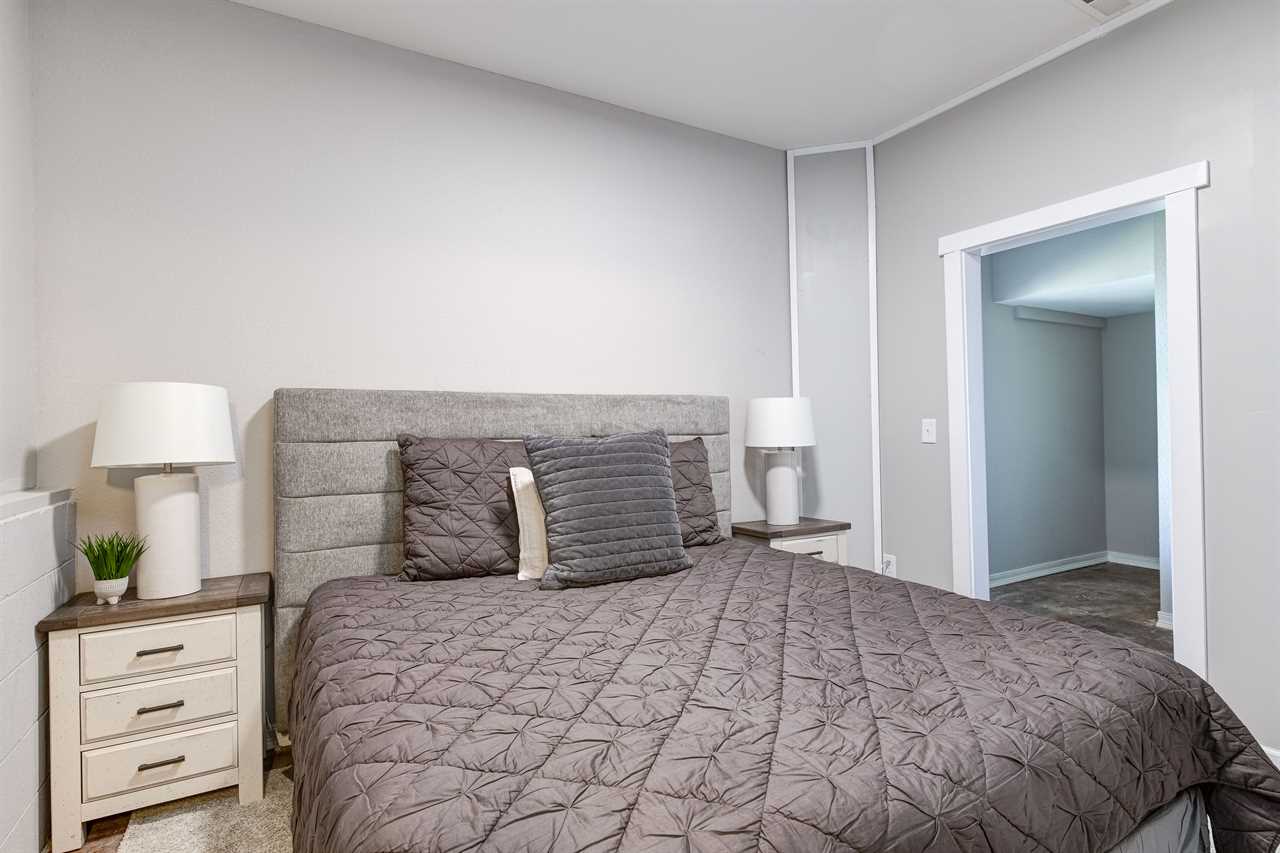
• Bedroom 7 (Basement): King bed with shared bathroom access. (Sleeps 2)
• Bedroom 8 (Basement): King bed with shared bathroom access. (Sleeps 2)
★ ADDITIONAL SLEEPING OPTIONS ★
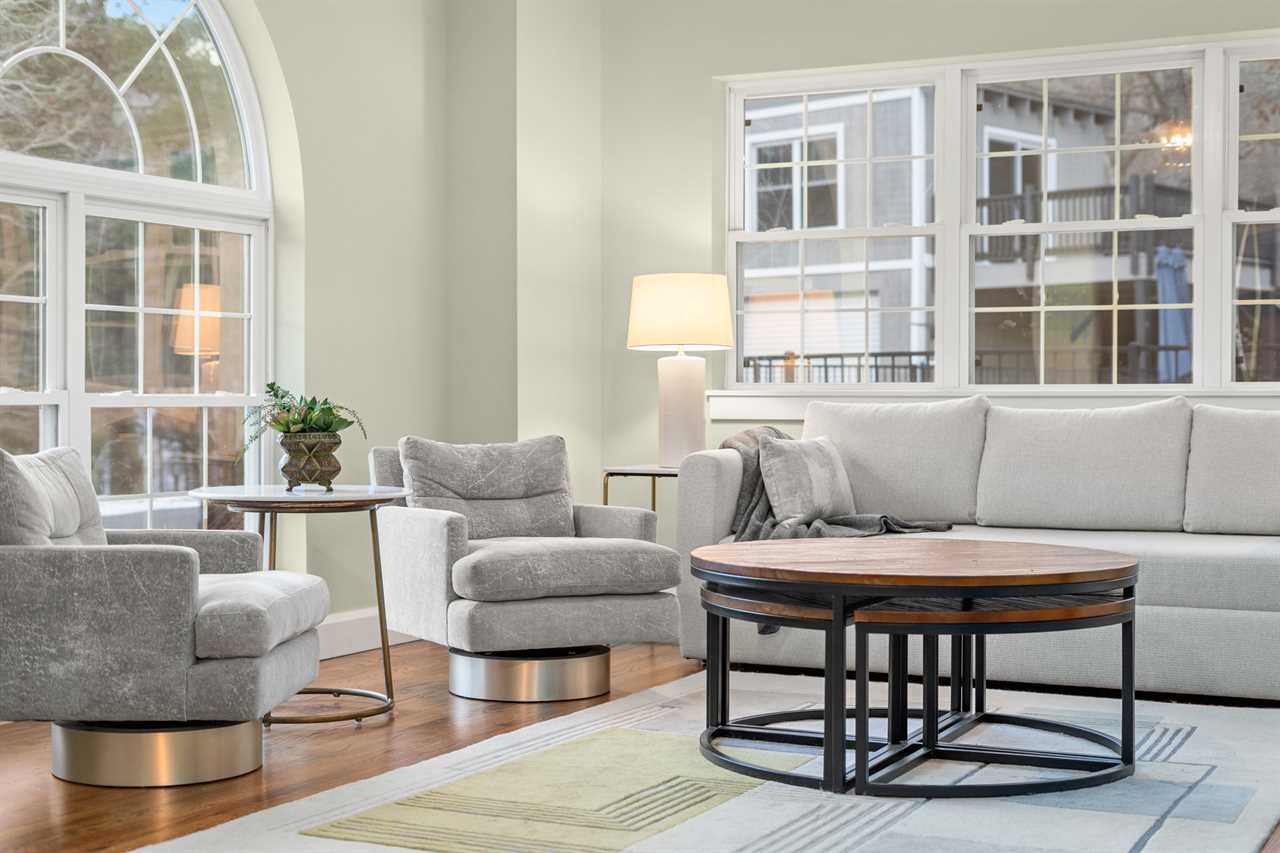
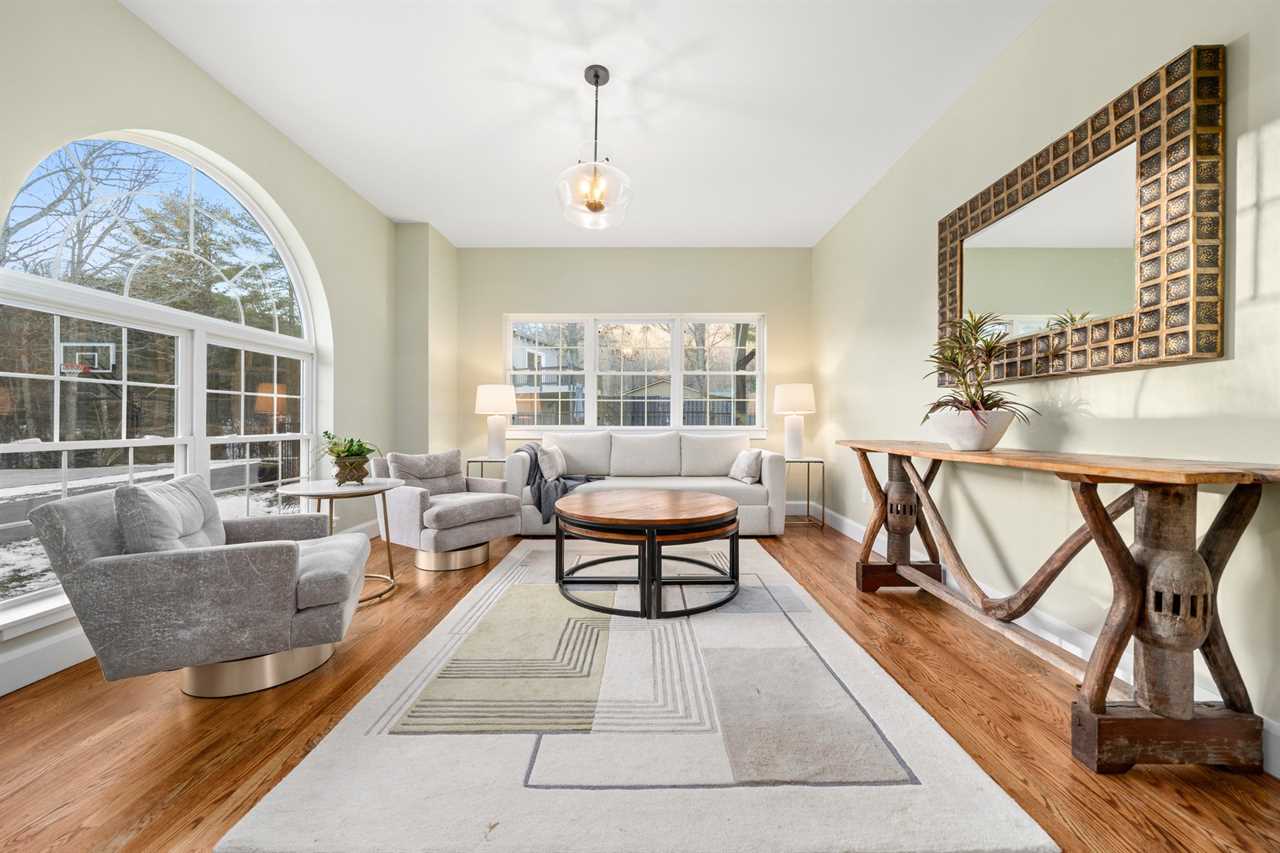
• Sitting Room (Main Floor): Sofa bed available (Sleeps 2)
🛁 BATHROOM SUMMARY 🛁
→ Each bathroom also comes with essentials such as:
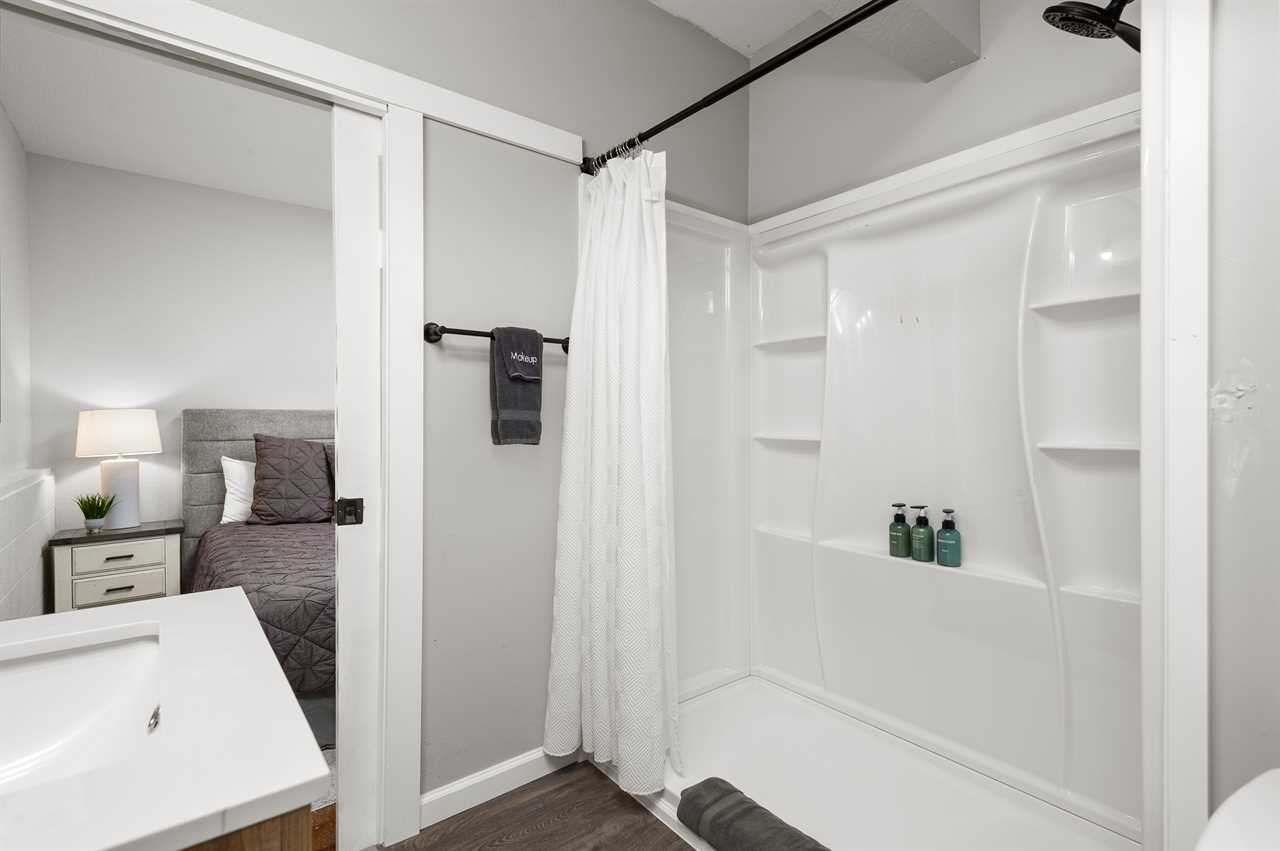
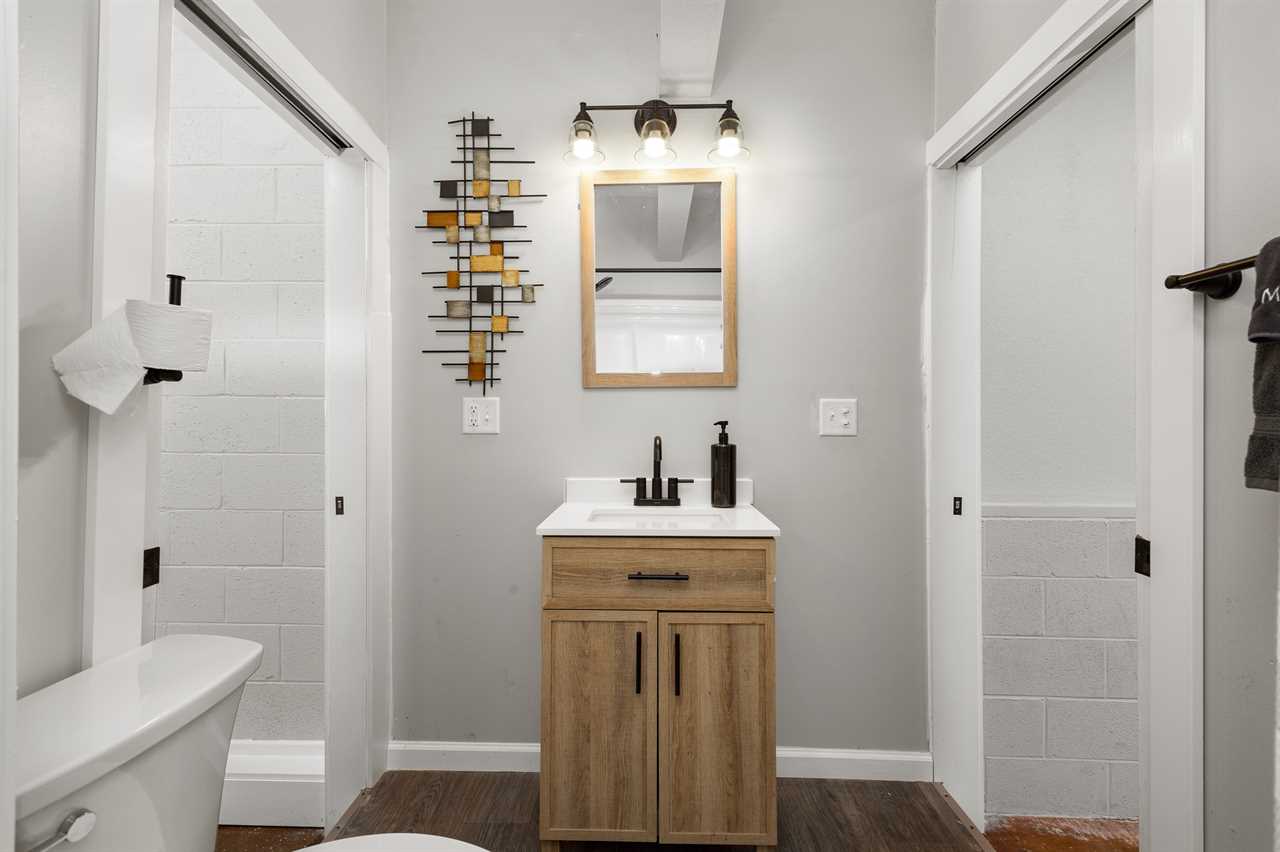
Shampoo, conditioner, body wash/soap, hand soap, bath towels, hair dryer & toilet paper.
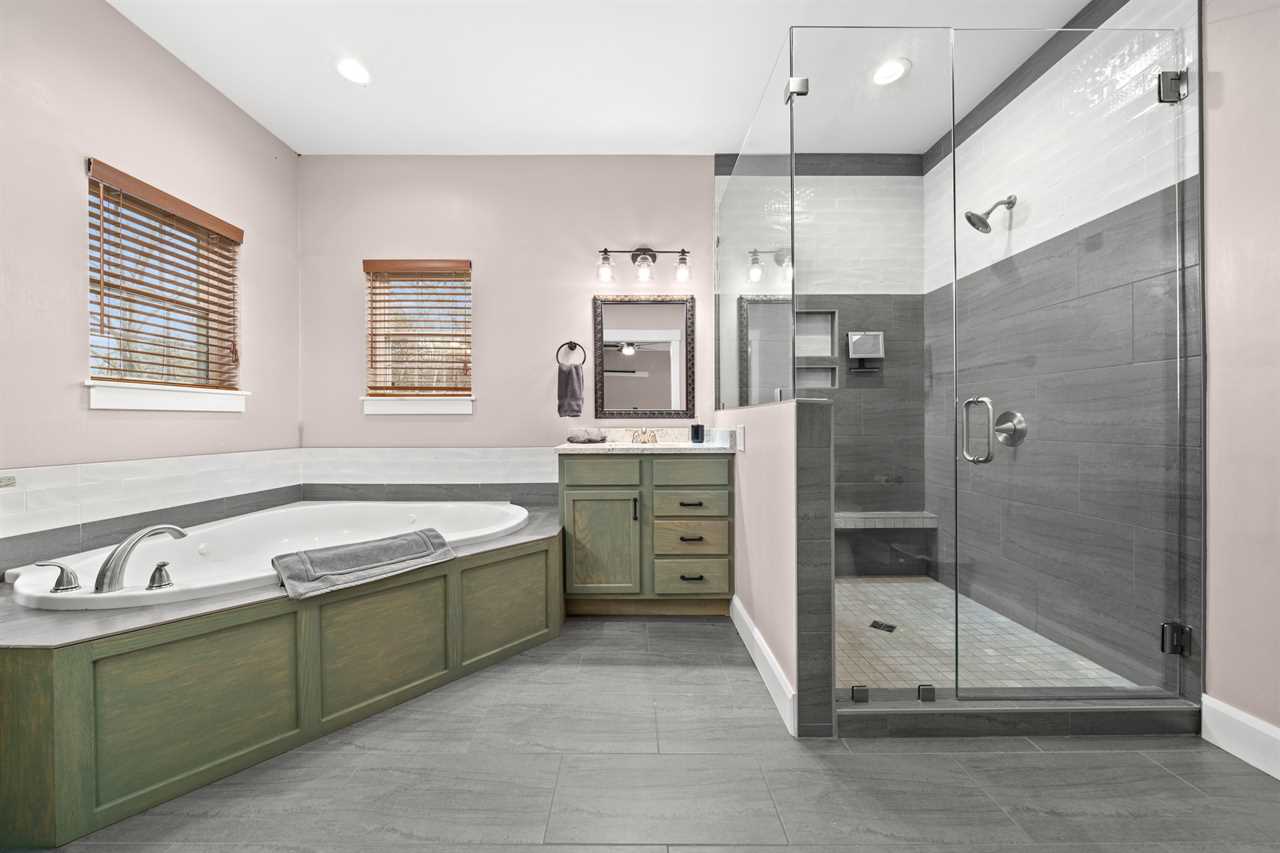
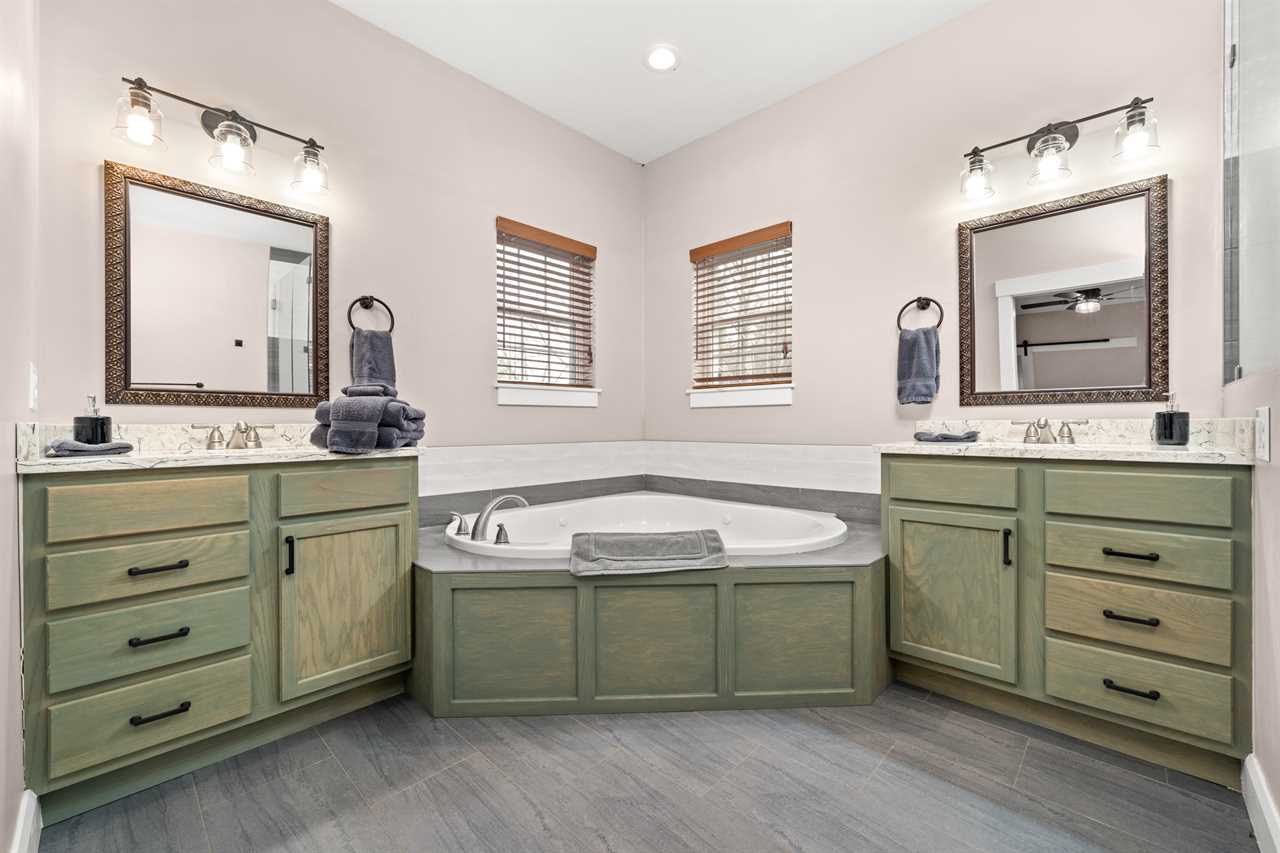
• Bathroom 1 (Master Ensuite - Main Floor): Full bath with jetted tub and separate shower.
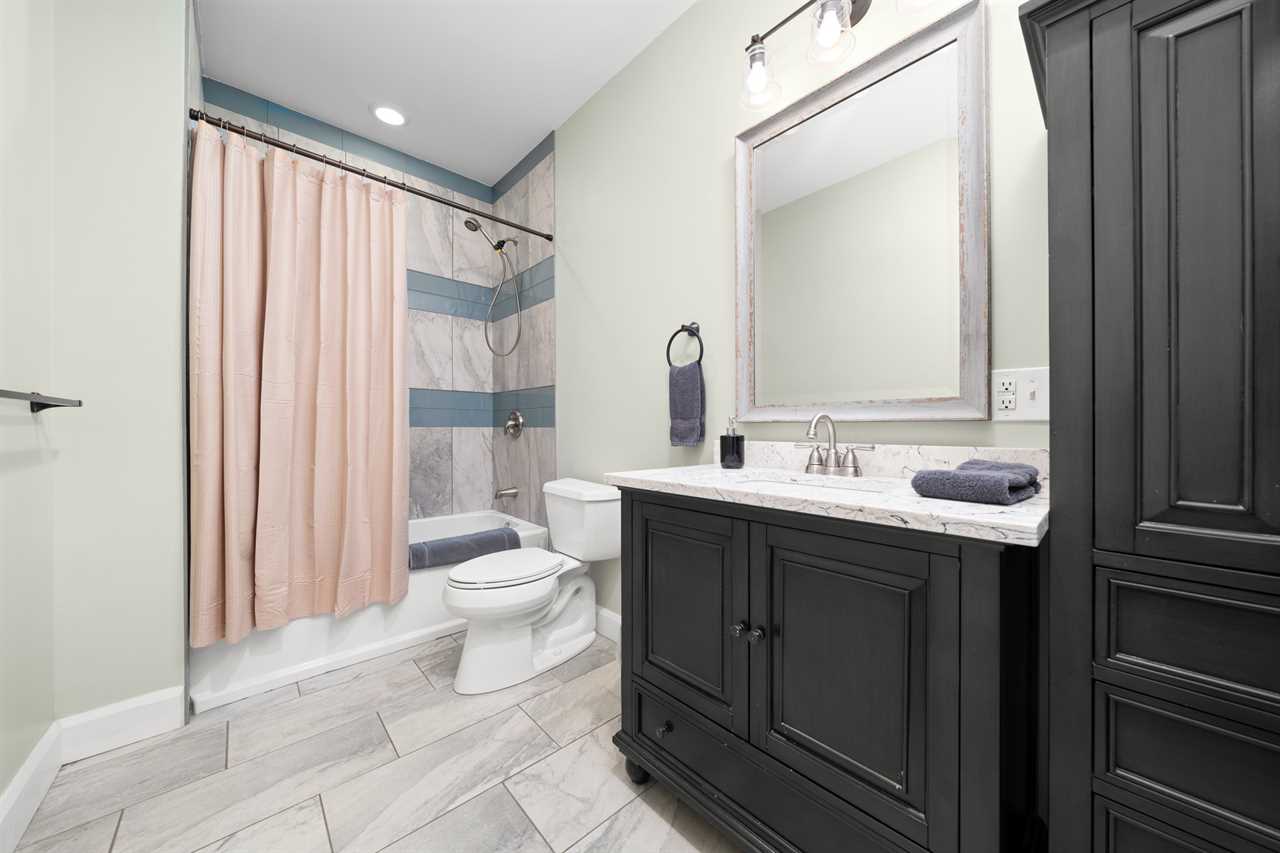
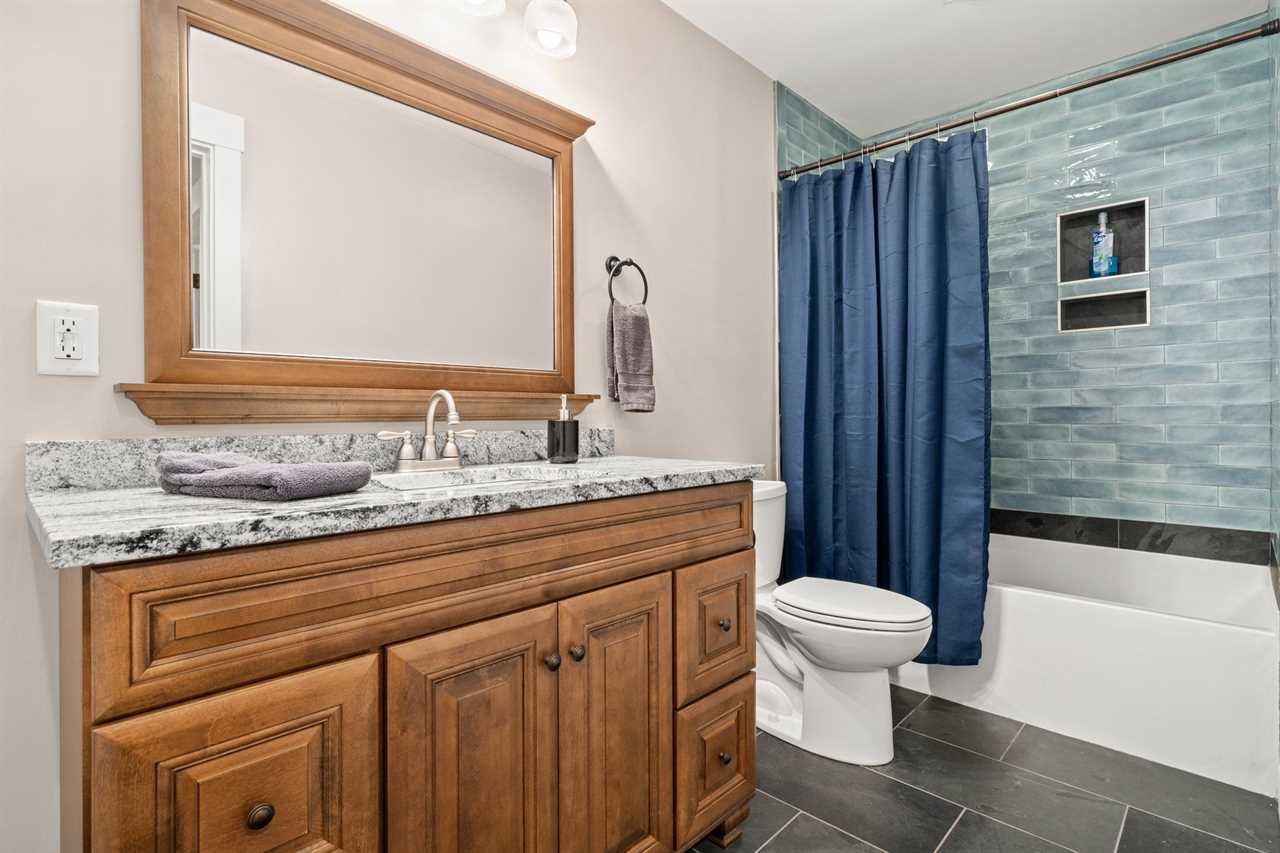
• Bathroom 2 (Main Floor - Shared): Full bath with combo tub/shower serving Bedrooms 2 and 3.
• Bathroom 3 (Upper Level - Shared): Full bath with combo tub/shower serving Bedrooms 4, 5, and 6.
• Bathroom 4 (Lower Level - Shared): Full bath with shower serving Bedrooms 7 and 8.
⭐️ INDOOR FEATURES ⭐️
★ MAIN FLOOR ★
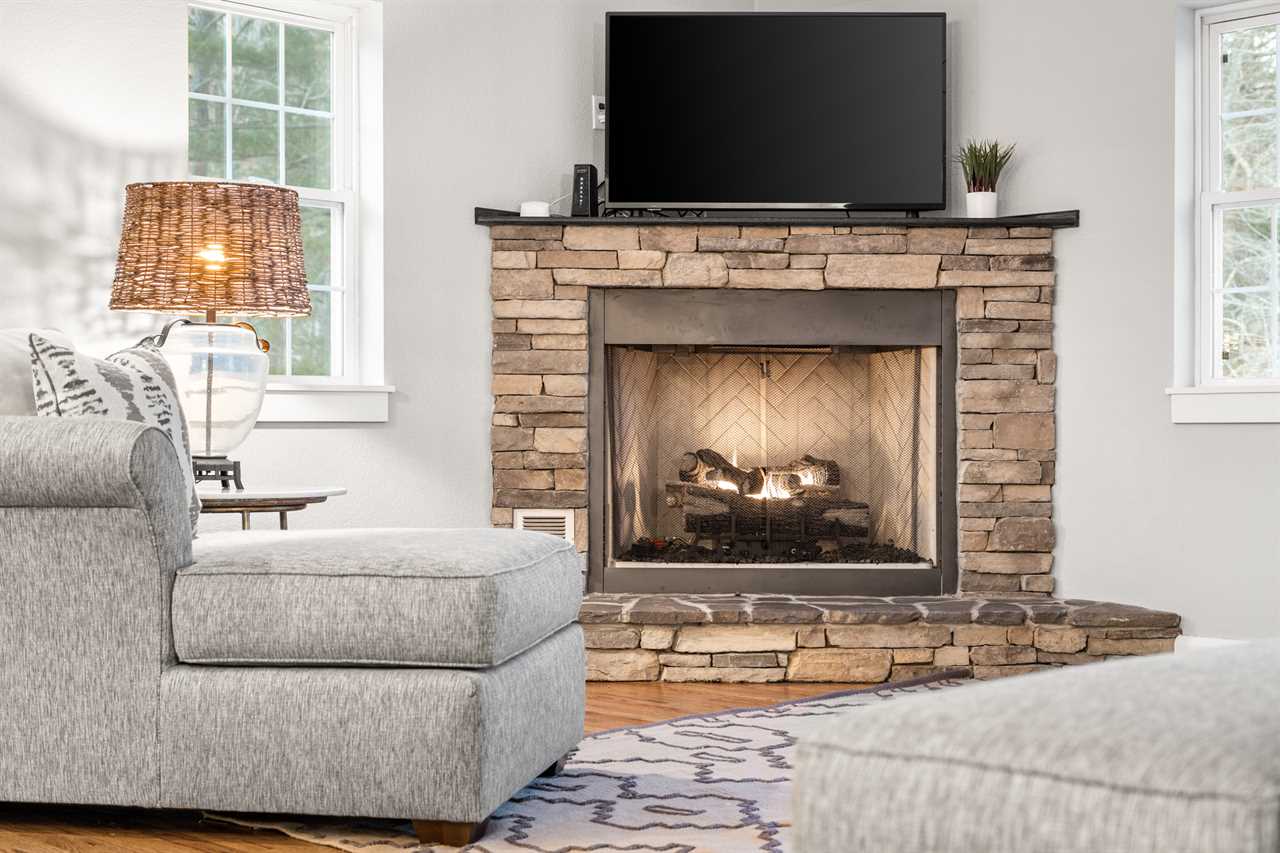
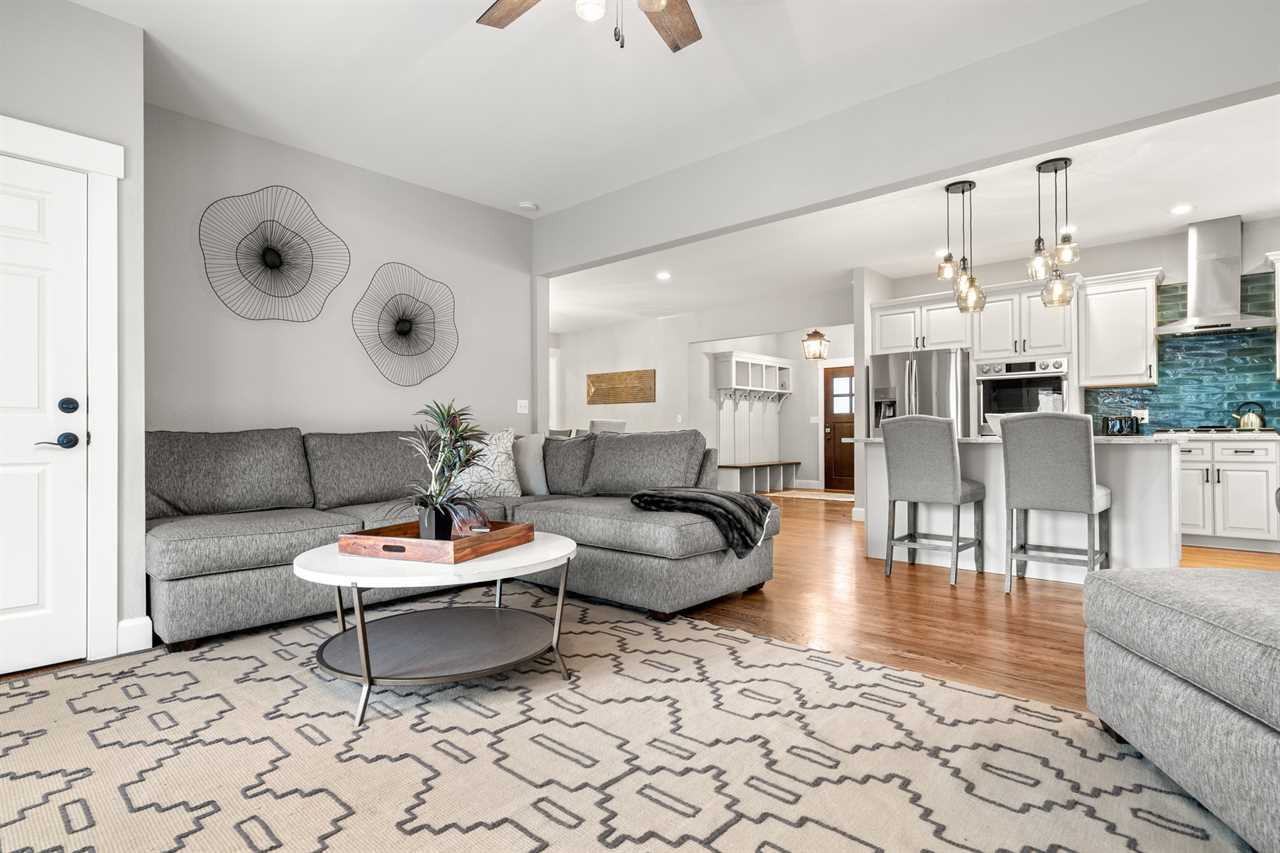
• Living Room: Spacious gathering area with an indoor fireplace and 65" Roku HDTV.
• Sitting Room: Quiet relaxation nook with a pull-out sofa bed.
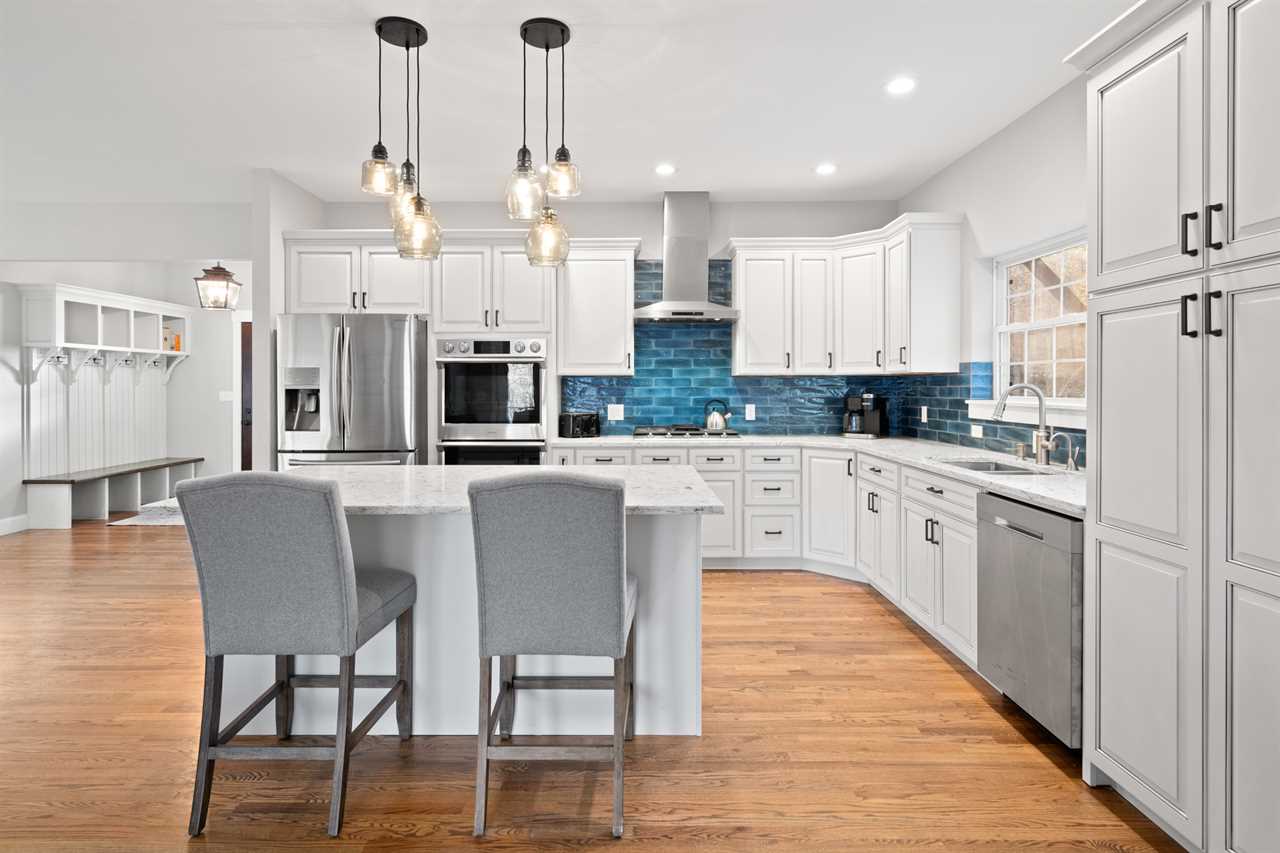
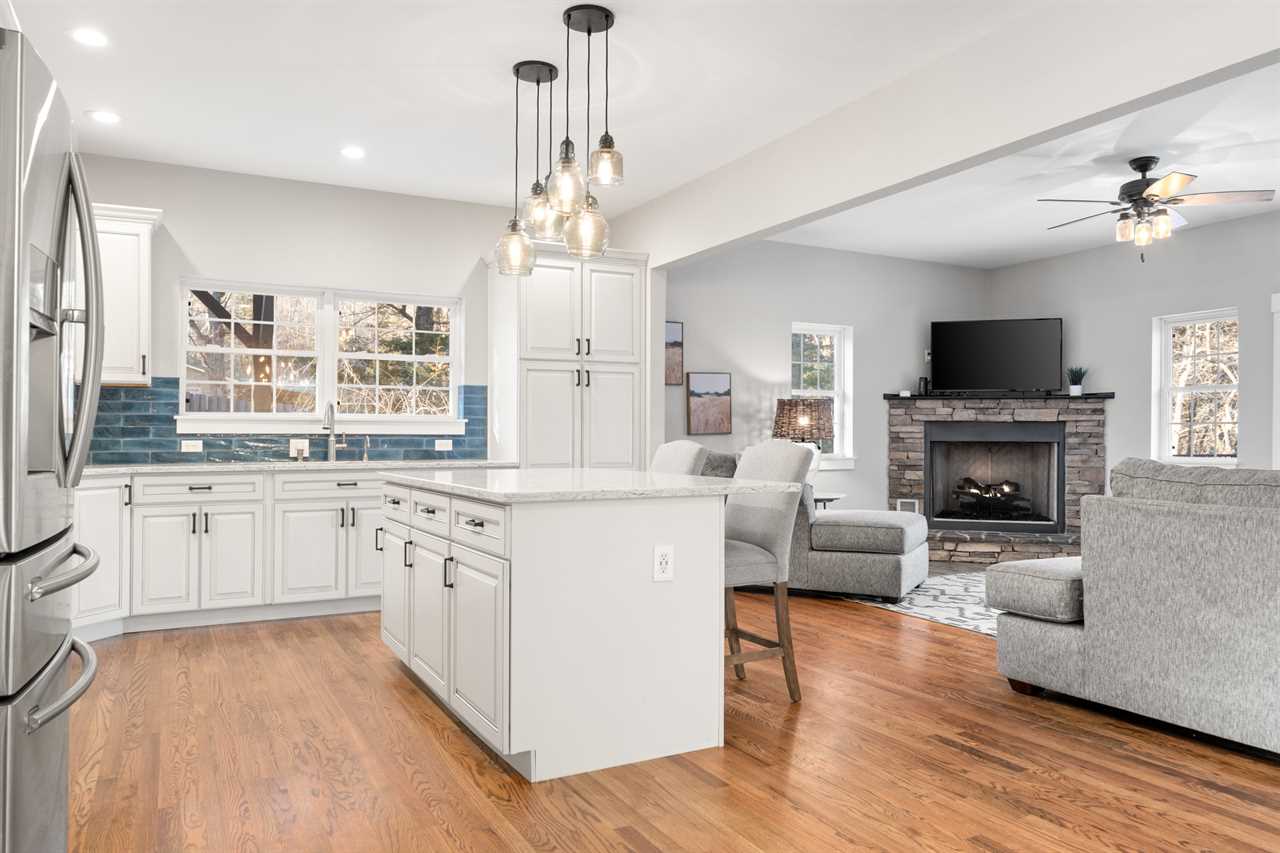
• Kitchen: Full modern kitchen with quality appliances and a complete set of cookware and utensils.
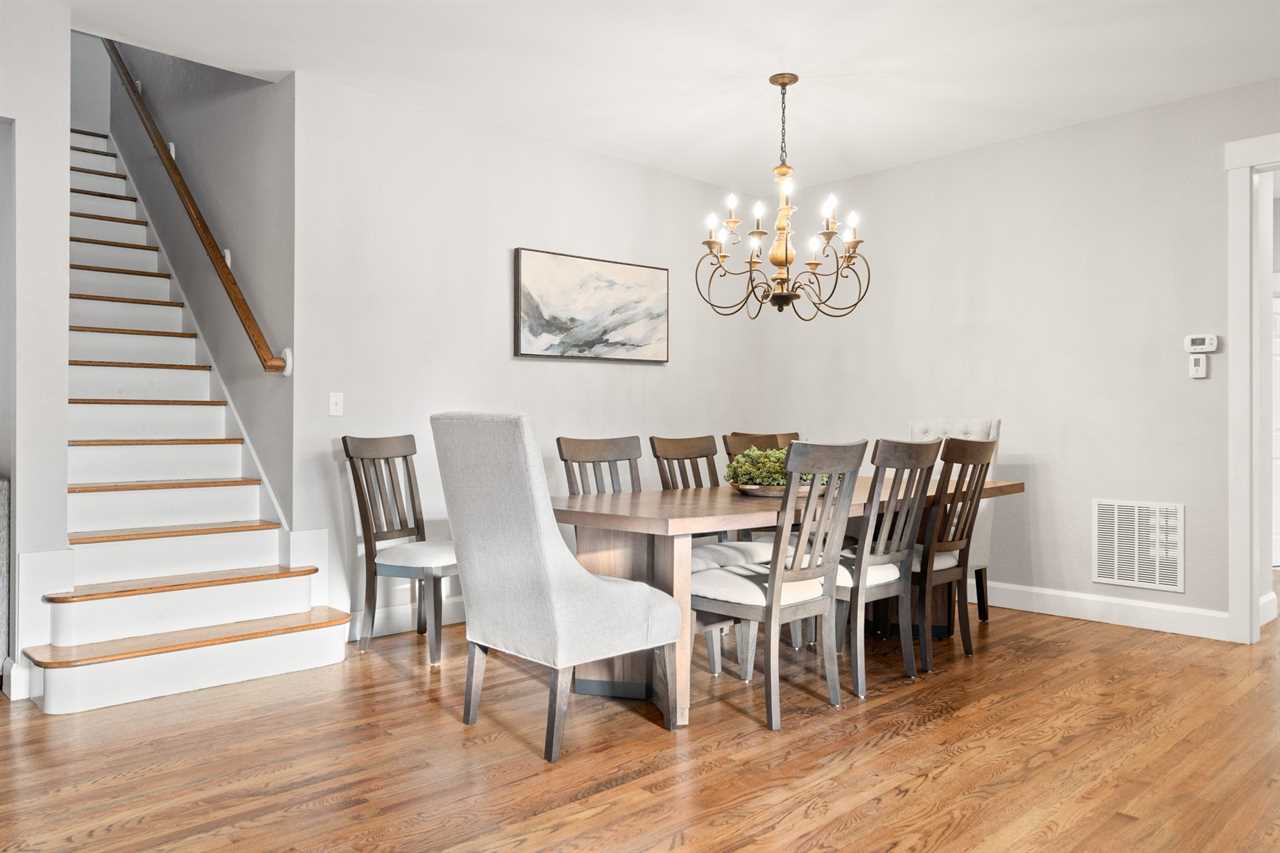
• Dining Area: 10-seater indoor dining table. Complete set of tableware/utensils.
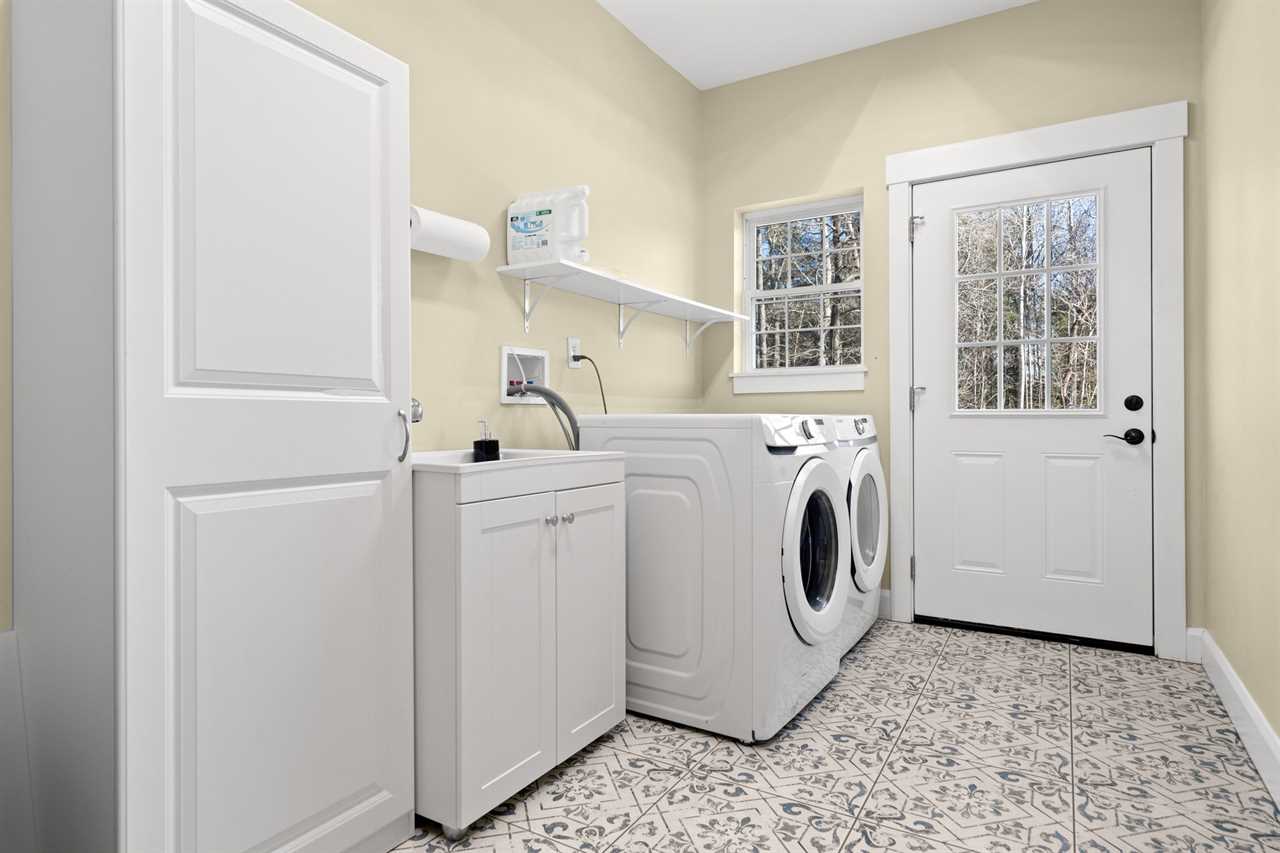
• Laundry Room: Full-size washer and dryer with iron, ironing board, and supplies provided.
★ UPSTAIRS ★
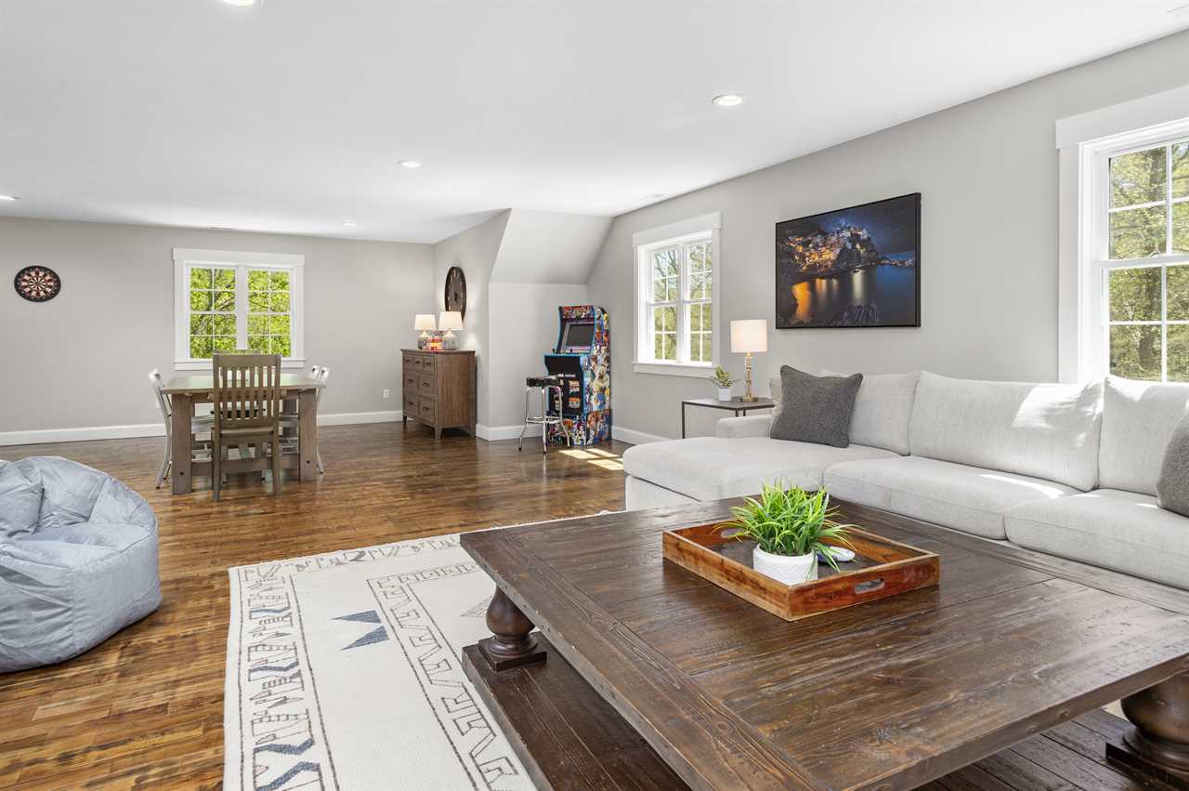
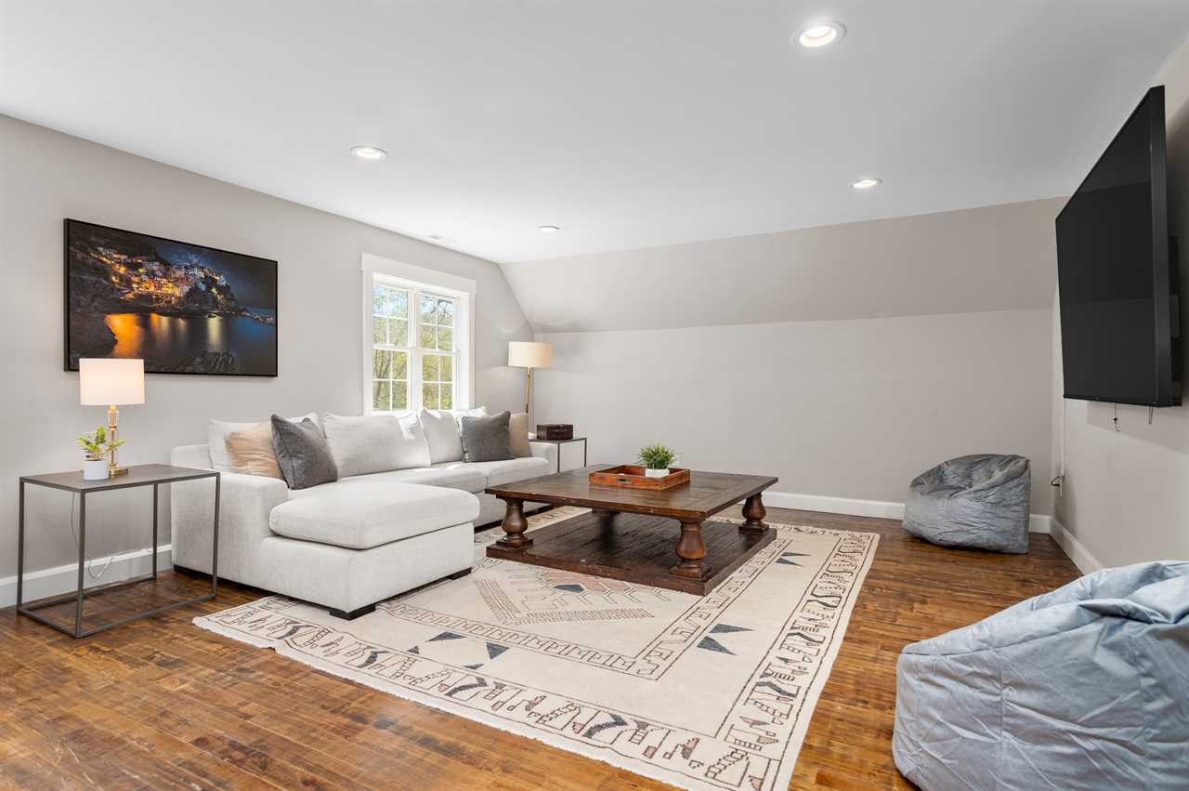
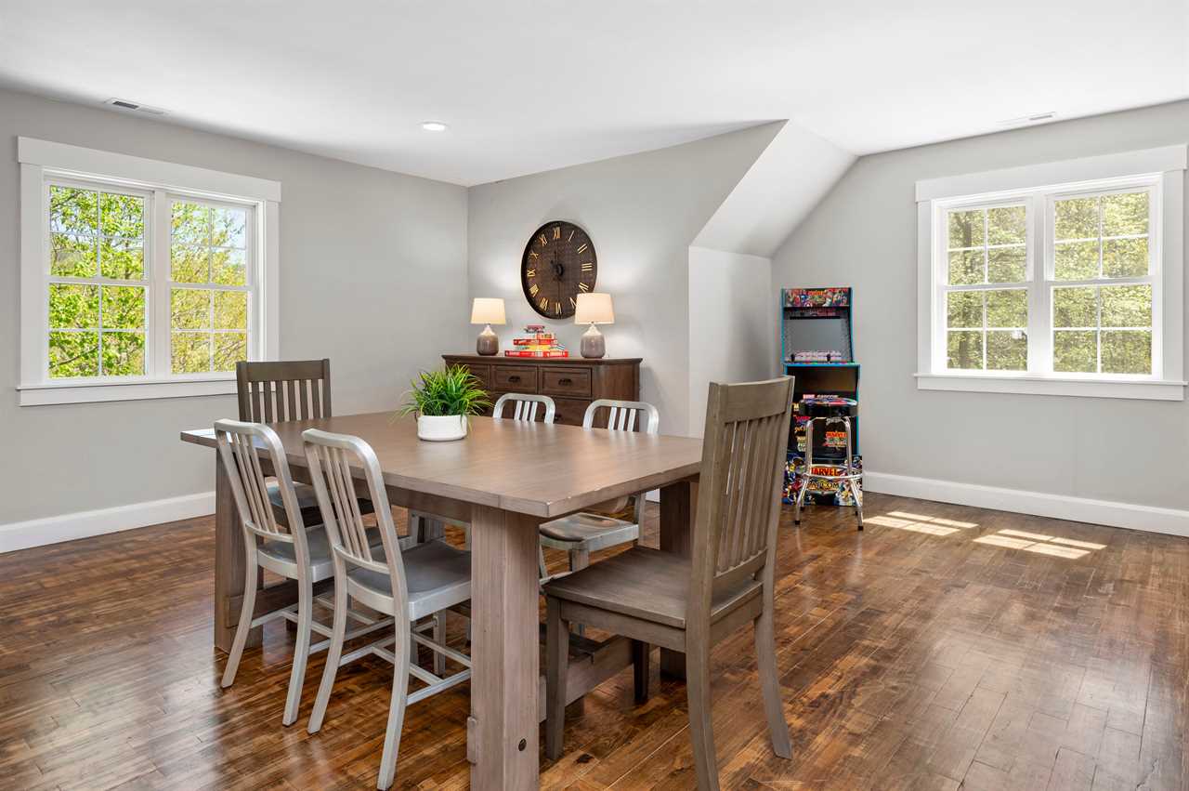
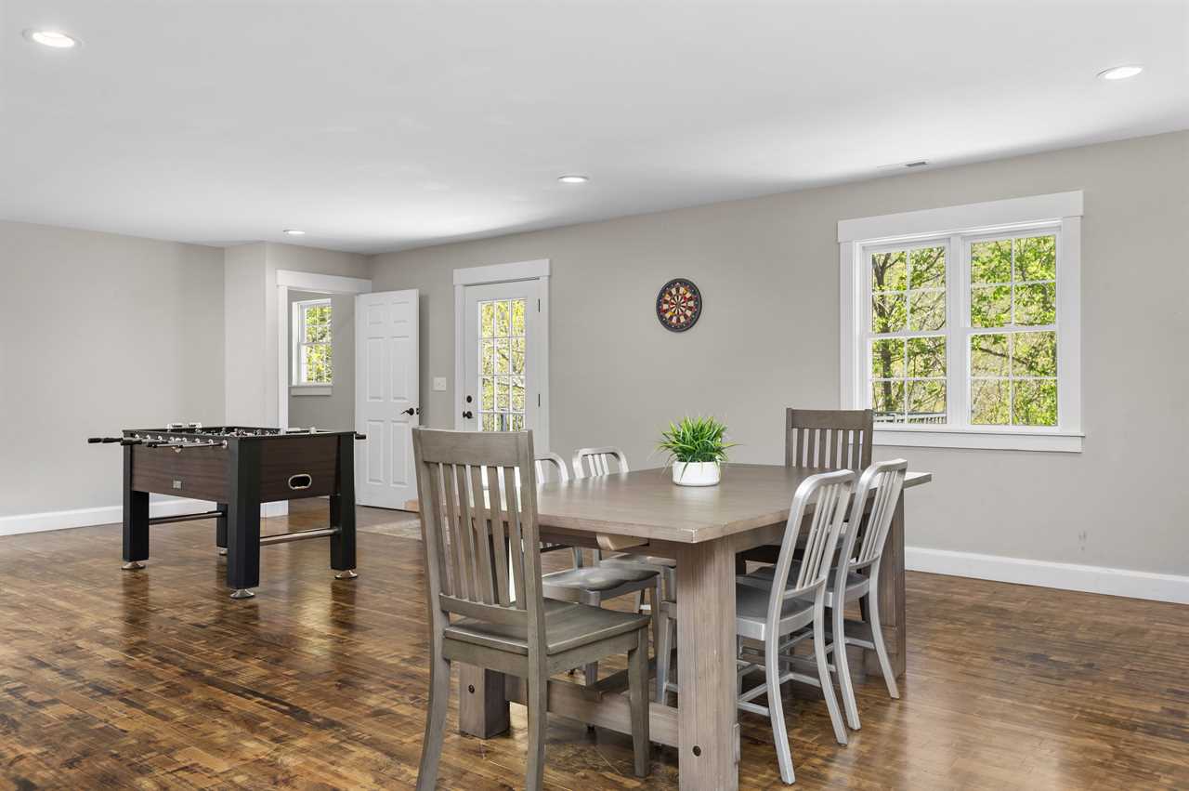
• Additional Living Room: Secondary lounge with 65" Roku HDTV, foosball table, arcade machine, and board games.
★ BASEMENT ★
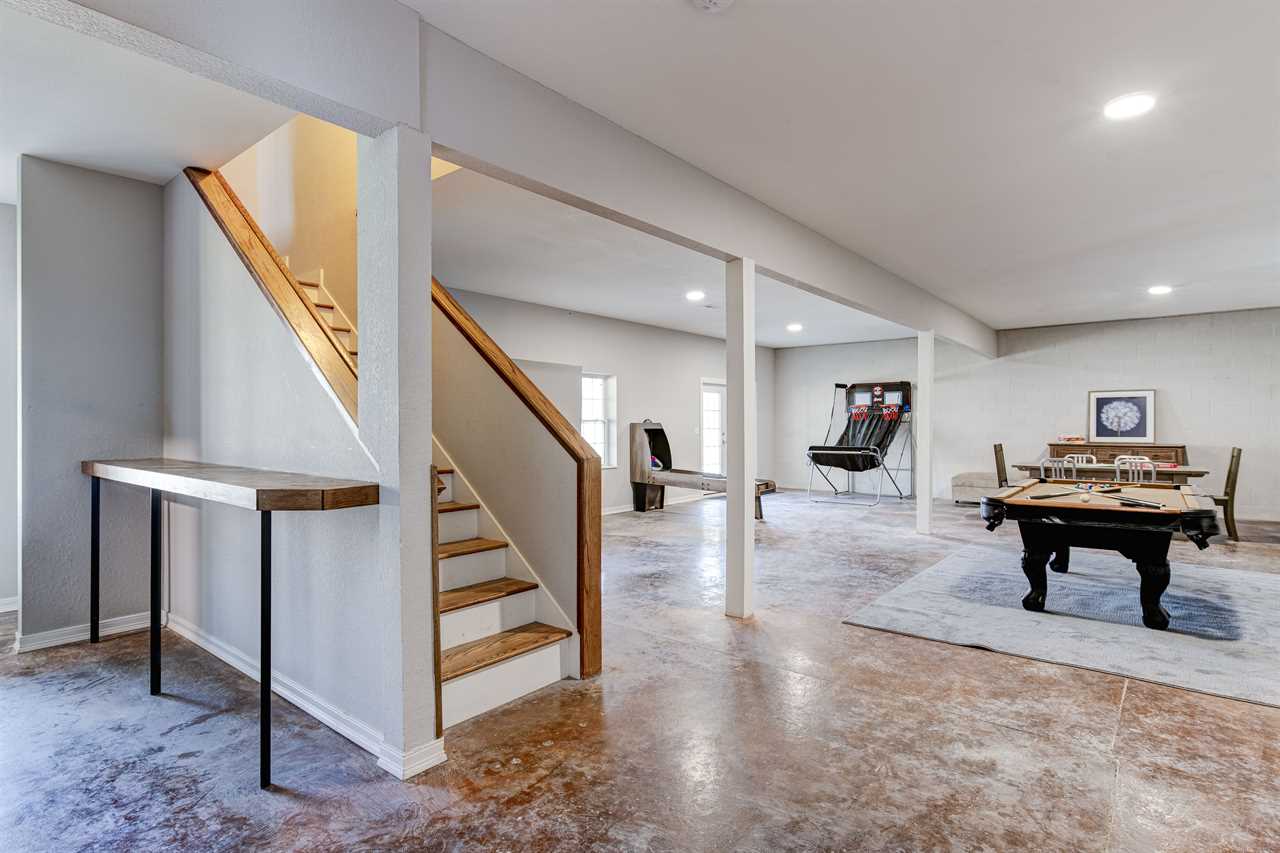
• Game Room: Fun entertainment space featuring a pool table, ping pong table
• Home Theater: Dedicated theater room with a huge TV for movie nights with friends and family.
🍽️ KITCHEN & DINING 🍽️
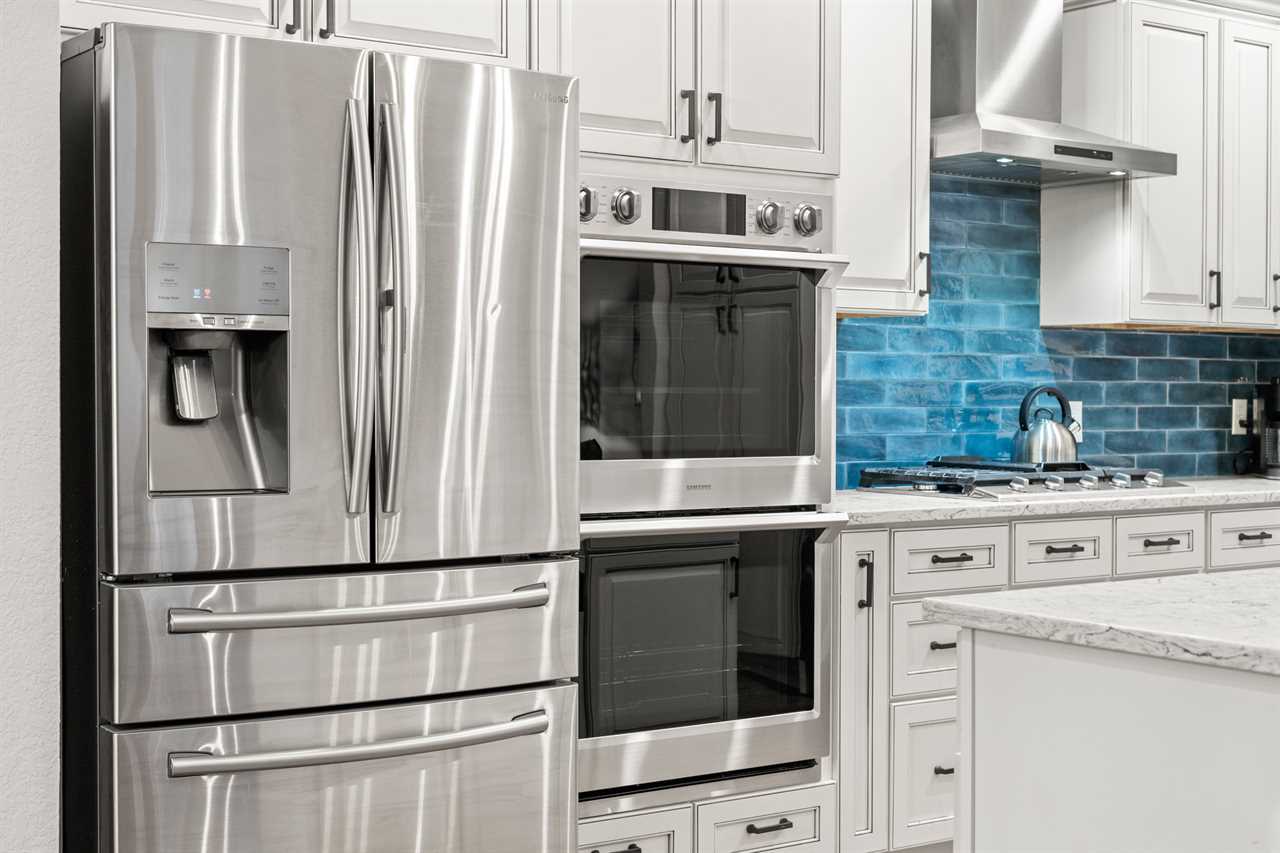
• Refrigerator: Samsung with ice maker
• Oven: Samsung Double Oven
• Stovetop: Gas Cooktop
• Microwave
• Dishwasher
• Coffee Maker: 2-in-1 Keurig/Drip (Starter Kcups & grounds available)
• Hot Water Kettle
• Blender
• Toaster
• Electric Hand Mixer
• Cookware: Complete cookware and bakeware
• Tableware: Dishes, silverware, and wine glasses
• Pantry Basics: Cooking essentials (oil, salt, pepper)
• Kitchen Island: Counter seating for social cooking
• Indoor Dining: Large table for group meals
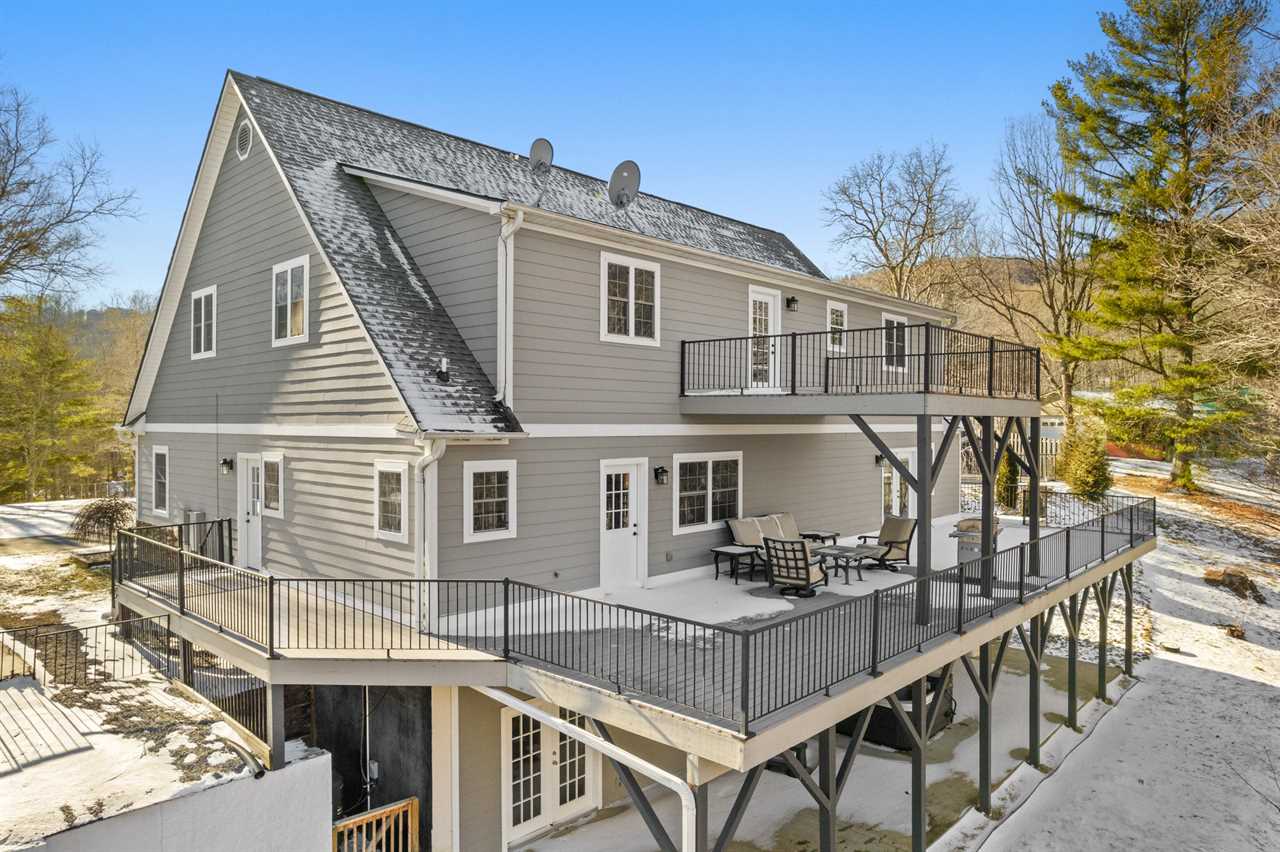
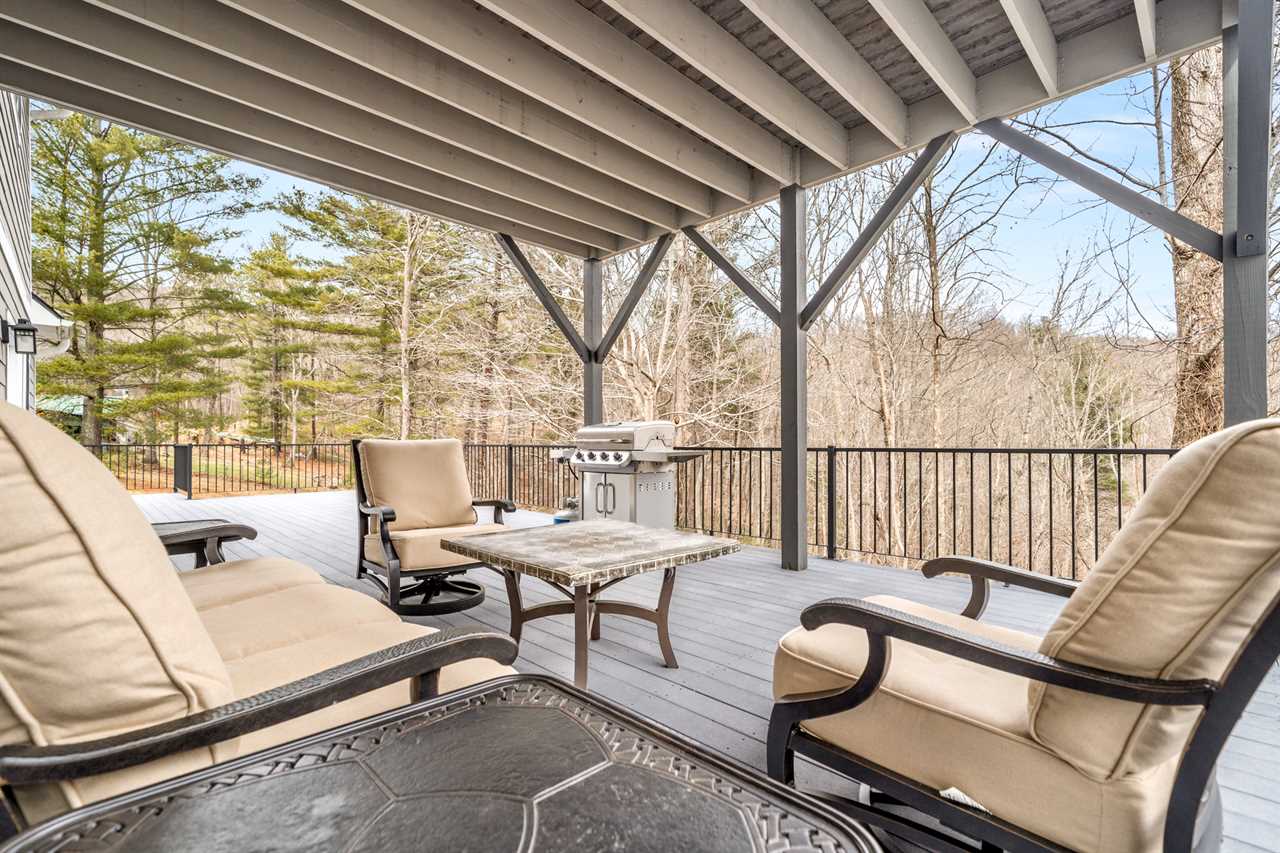
• Al Fresco Dining: Back deck dining area with BBQ grill
⭐️ OUTDOOR SPACE ⭐️
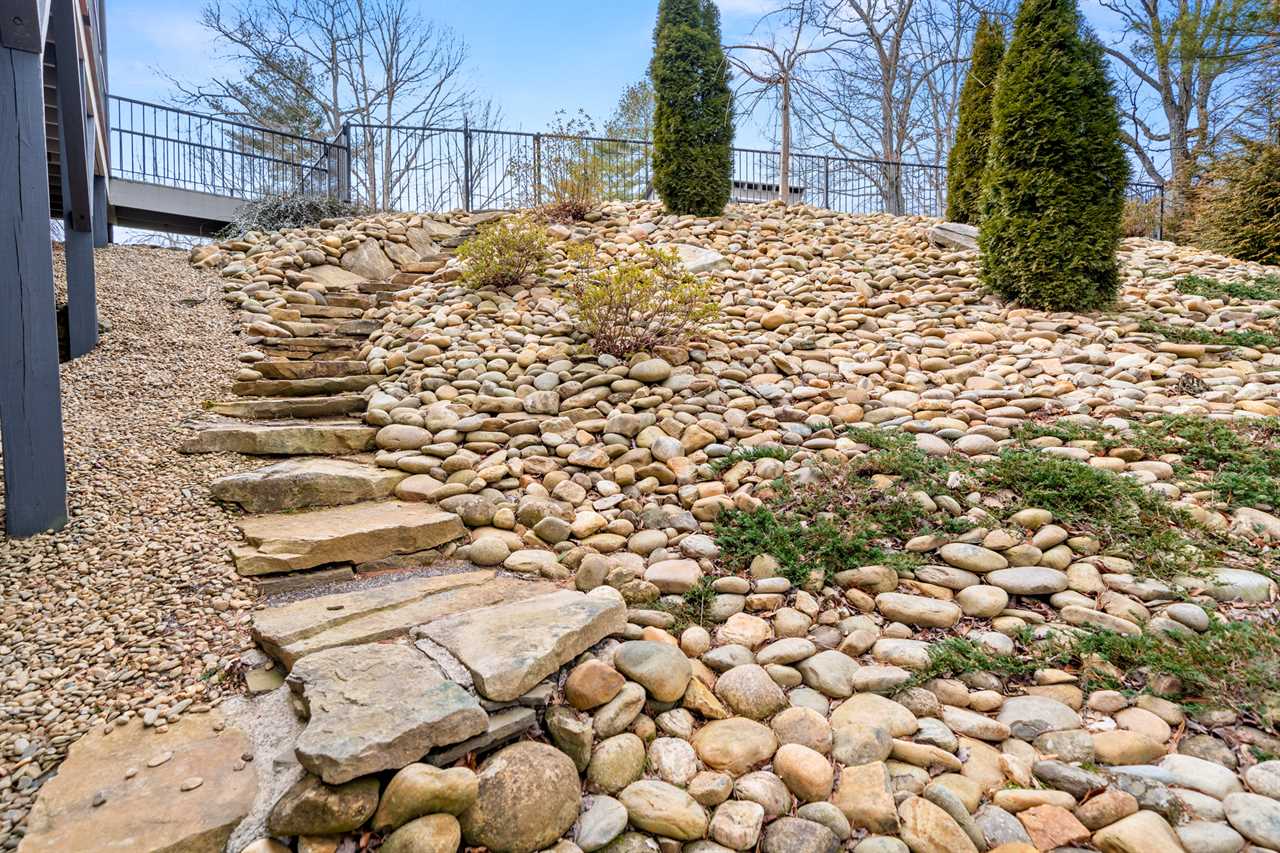
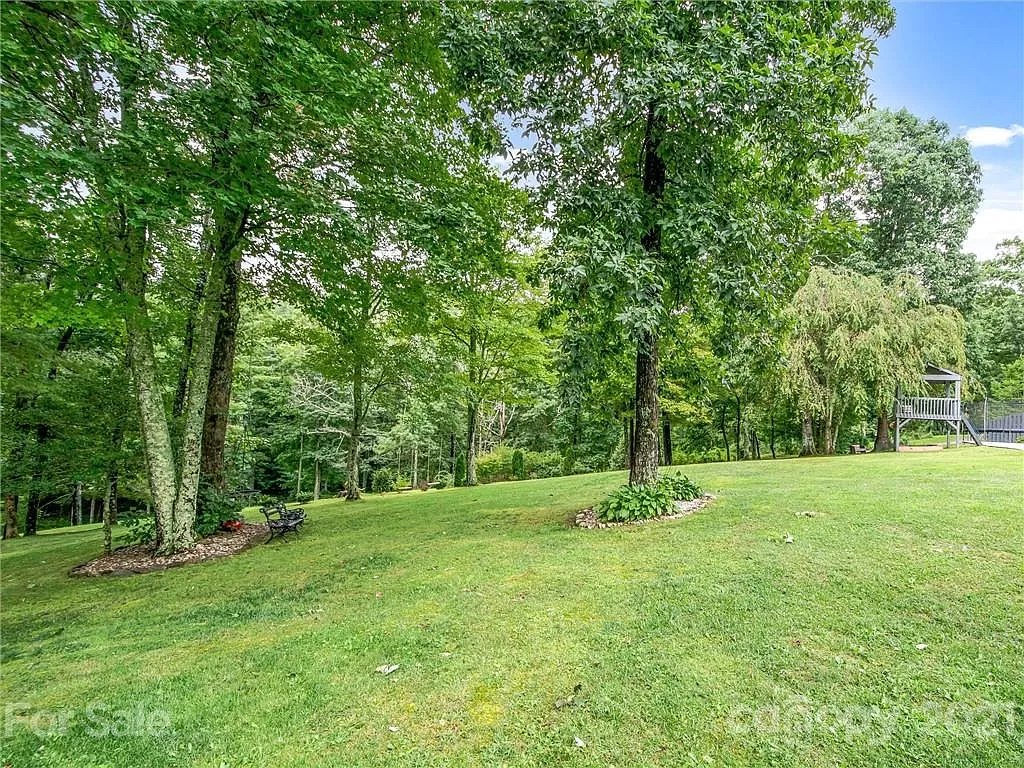
• Expansive front yard & surrounded with breathtaking views
• Private & fenced outdoor pool
• 7-Person Hot tub (available all year-round)
• BBQ grill in the back deck + dining area
• Fire pit area
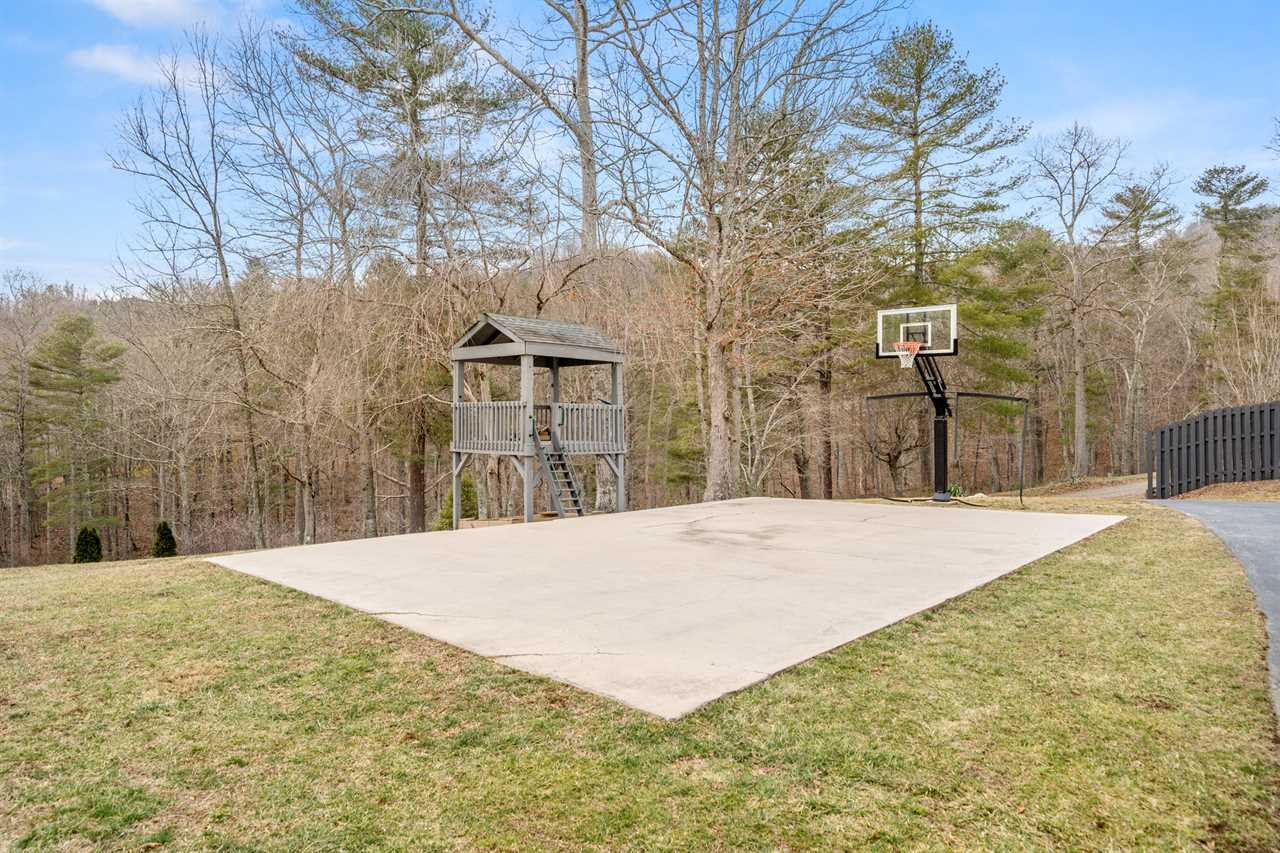
• Basketball Court (Half)
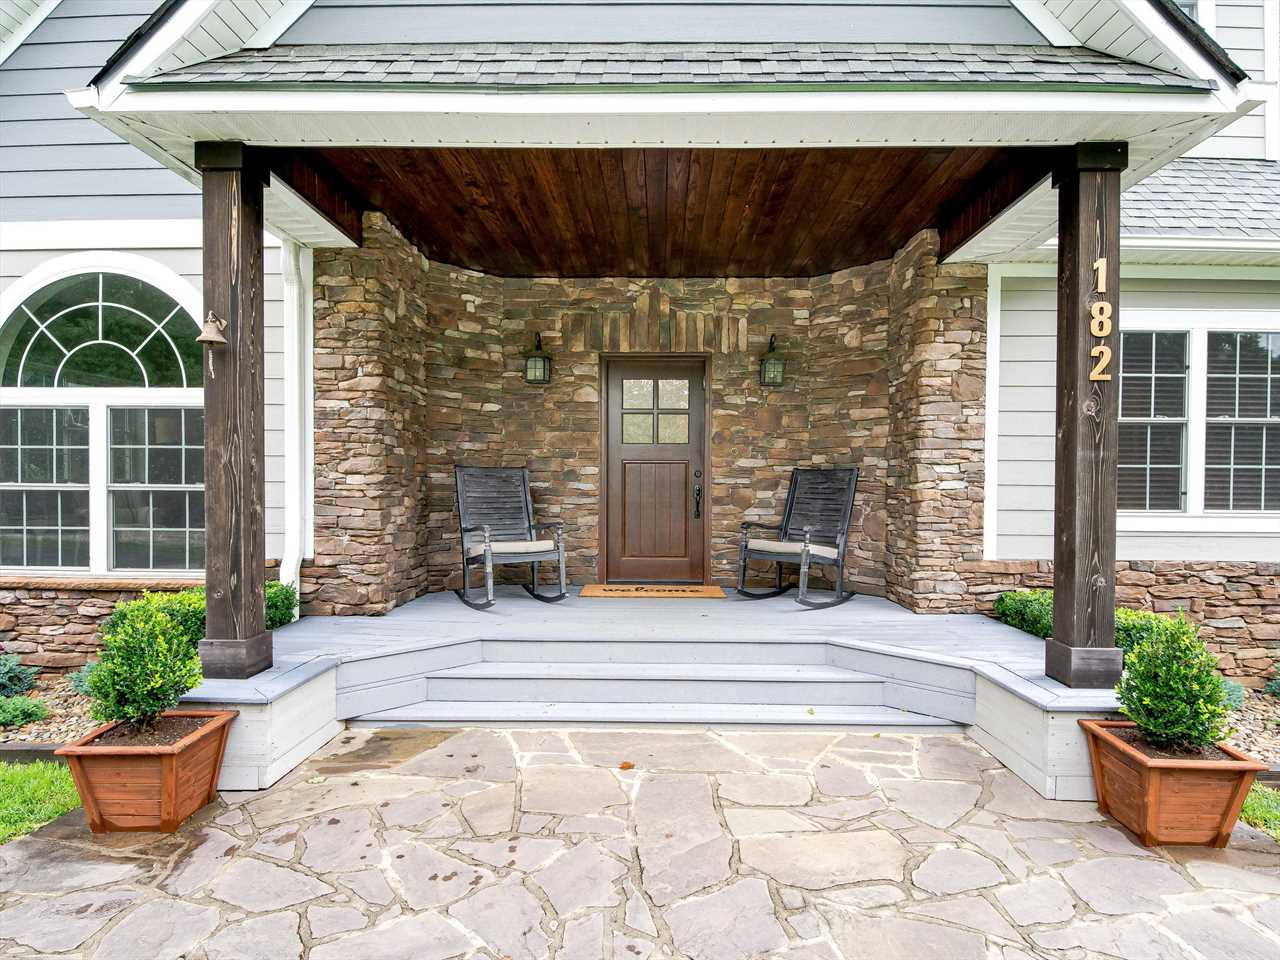
• Front Porch w/ rocking chairs
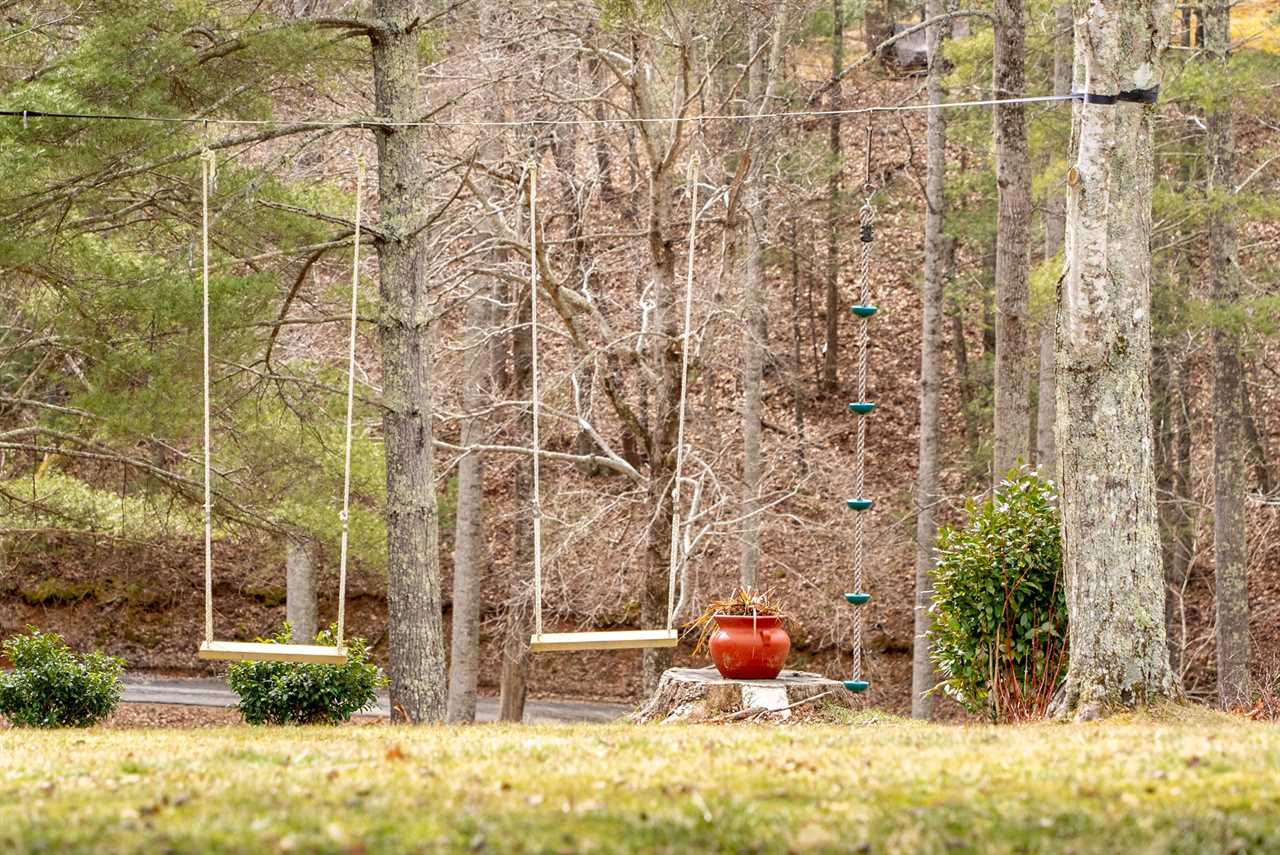
• Swings & Wooden Playhouse
• EV charging station
🏠 FAMILY-FRIENDLY EXTRAS 🏠
• Pack 'n Play
• High Chair
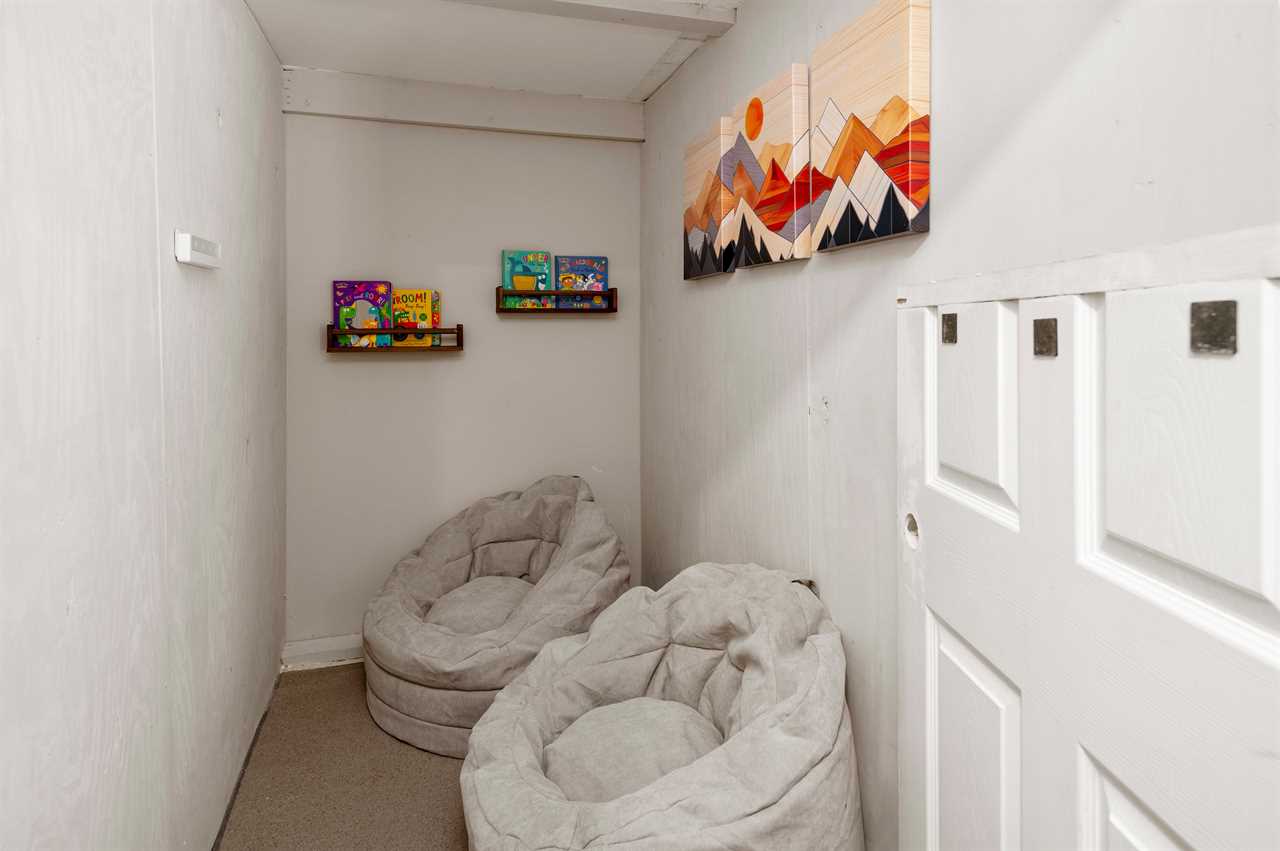
• Children's Dinnerware, Books, and Toys
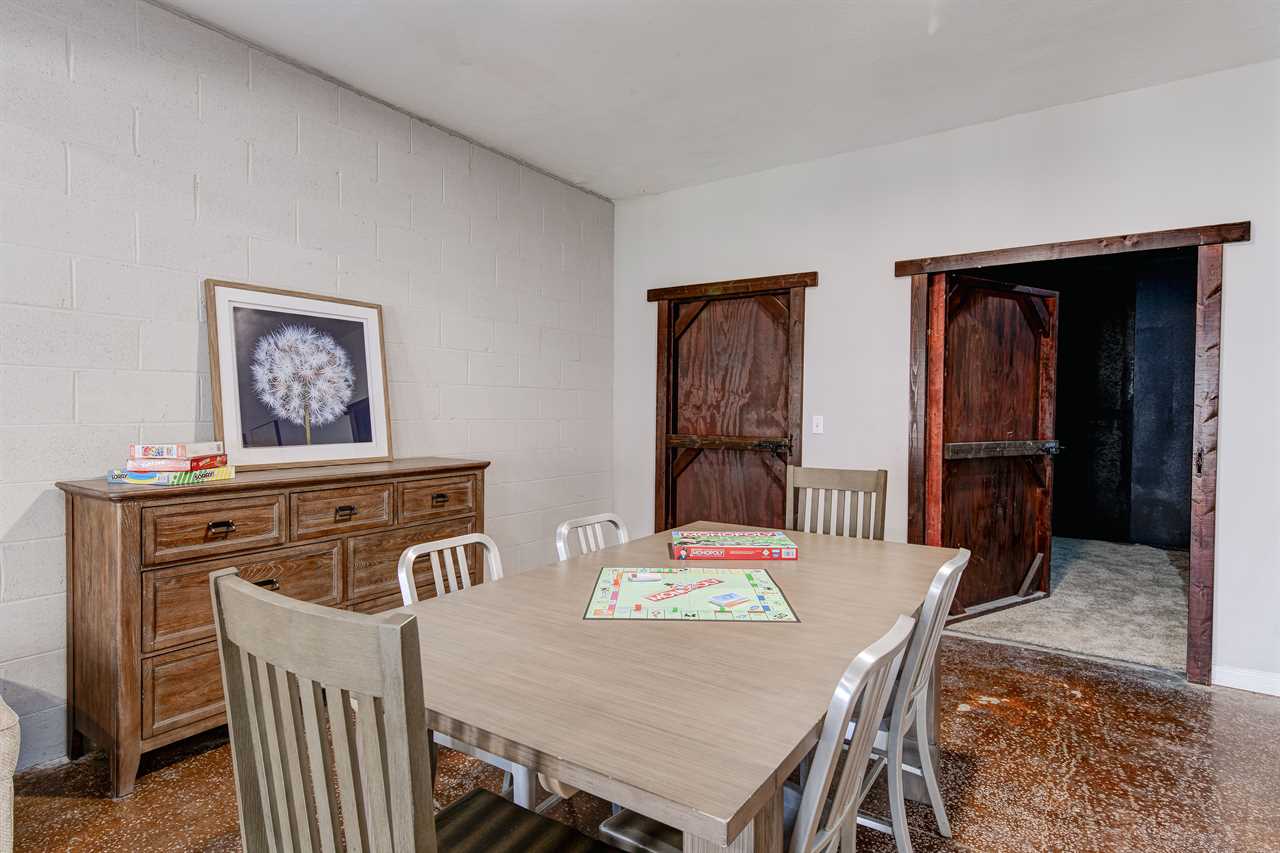
• Board Games
📍 NEARBY LOCATIONS & ATTRACTIONS (BY CAR) 📍
Attractions:
Nearby Pisgah National Forest trail
Downtown Asheville - 15 minutes
Biltmore Estate - 15 minutes
Nearest Golf Course - 16 minutes
Asheville Pinball Museum - 16 minutes
Blue Ridge Parkway - 18 minutes
Asheville River Arts District - 18 minutes
The North Carolina Arboretum - 23 minutes
Necessities:
Grocery Store - 12 minutes
Supermarket - 15 minutes
Asheville Regional Airport (AVL) - 24 minutes
Guest access
• Guests have full and exclusive access to the home, outdoor amenities, and game room.
• Self-check-in is available via a smart lock with a unique door code. We will send the door code and the check-in instructions 7 days before arrival.
• For your safety, the unique access codes are scheduled to work only within the date and time of your stay.
Other things to note
🚨 IMPORTANT DISCLAIMER
For your safety, we have a security camera installed in front of the house, monitoring the house's exterior and driveway only. There are no security cameras inside the house.
🏊 SEASONAL POOL INFO
2026 Pool Opening: The pool is available from April 10, 2026 to mid-October. Do not hesitate to message us if you have any questions regarding the pool's opening and closing dates.
🔥 POOL HEATING NOTICE
The pool is heated via a gas heater for an additional fee. Performance may vary in colder temperatures. Please inquire if you are interested in having the pool heated during your stay.
🔇 NO LOUD NOISES
Quiet hours are strictly enforced after 10 PM. Avoid loud outdoor noise or music to ensure we maintain a peaceful and respectful presence in the community.
⏰ EARLY CHECK-IN / LATE CHECK-OUT
Standard Check-in: 4:00 PM | Standard Check-out: 10:00 AM
Early Check-in/Late Check-out requests must be made at least a day in advance. Approval depends on availability. Fees apply.
🎈 EVENTS
Events may be permitted subject to prior approval. A separate event fee and specific guidelines may apply depending on the nature of your event. Please message us before booking to discuss your plans and get more details.
🐾 PET-FRIENDLY HOME
Our home is pet-friendly, and we can consider any number of pets for approval. Kindly message us how many pets you plan to bring for more details. Additional pet fees apply.
🪵 FIREWOOD
A fee applies for firewood purchase requests. Alternatively, you may choose to bring your own.
🚗 PARKING SPACE
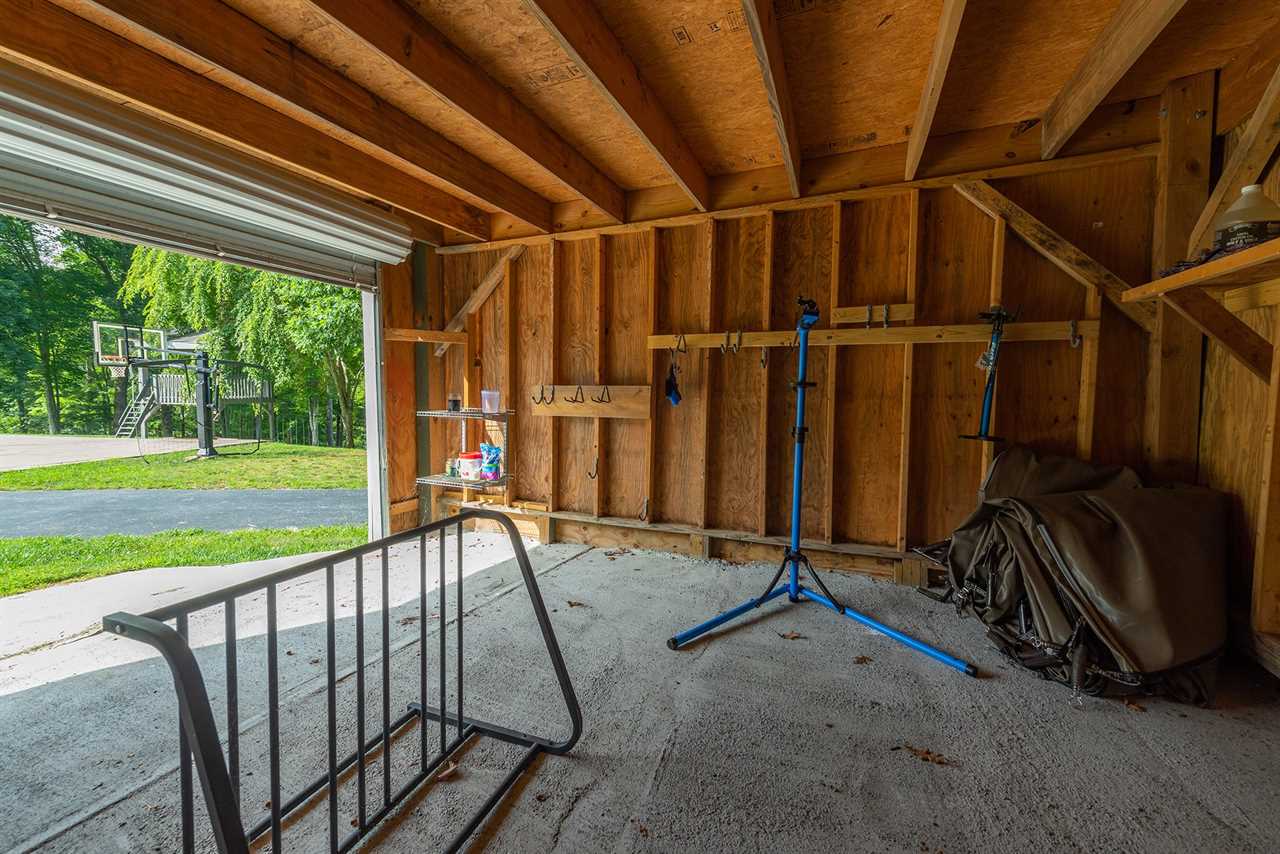
Driveway accommodates up to 6 cars comfortably (max 10). Note: Garage is not available for parking.
🗑️ TRASH HANDLING
We provide starter trash bags during your stay. Instructions are in the guidebook.
📺 SMART TV & STREAMING
All of the home's TVs are capable of streaming using various streaming platforms such as Netflix, Disney+, and more. Kindly log in to your own streaming account, and kindly log out before checking out.
📦 DELIVERIES & LEFT ITEMS
We'll do our best to help as much as possible, but we should not be held responsible for packages or lost items post-checkout. Please note that shipping and handling fees apply.
🏠 TRAVELING WITH A GROUP?
Ask us about other nearby available listings for larger groups.
Amenities
Features
- Children Allowed
- Fireplace
- Hot Tub
- Pets Allowed
- Communal Pool
- Heat Pool
- Private Pool
- Smoking Not Allowed
- Outdoor Lighting
Amenities
- Air Conditioning
- Balcony
- Breakfast - Possible
- Deck/Patio - Uncovered
- Dryer
- Foosball
- Game Room
- Games
- Garage
- Garden
- Golf
- Golf
- Grill
- Heating
- House Cleaning Optional
- Internet
- Living Room
- Massage
- Parking
- Ping Pong Table
- Pool Table
- Private Chef
- Satellite or Cable
- Television
- Toys
- Veranda
- Video Games
- Washer
Bed & Bath
- 4 Full Bath(s)
- 2 Double Bed(s)
- 5 King Bed(s)
- 2 Queen Bed(s)
- 2 Sleep Sofa(s)
- Combo Tub Shower
- Hair Dryer
- Shower
- Ironing Board
- Jetted Tub
- Linens
- Toilet
- Towels
- 8 Bedroom(s)
Kitchen & Dining
- Coffeemaker
- Dining Area
- Dining Room
- Dishes and Utensils
- Dishwasher
- Highchair
- Ice Maker
- Kitchen
- Microwave
- Oven
- Refrigerator
- Spices
- Stove
- Toaster
Access & Safety
- Carbon Monoxide Detector
- Smoke Detector
- Wheelchair Accessible
- Fire Extinguisher
- First Aid Kit
- Fire Extinguisher
- Deadbolt Lock
- Fire Emergencey Contact
- Medical Emergencey Contact
- Police Emergencey Contact
Activities
- Antiquing
- Basketball Court
- Bird Watching
- Boating
- Eco Tourism
- Fishing
- Fishing - Pier
- Gambling
- Golf Optional
- Hiking
- Horseback Riding
- Hunting
- Ice Skating
- Kayaking
- Mountain Biking
- Mountain Climbing
- Mountaineering
- Outlet Shopping
- Paddle Boating
- Parasailing
- Rock Climbing
- Shopping
- Skiing
- Water Skiing
- Sledding
- Snow Boarding
- Snow Mobiling
- Swimming
- Tubing - Water
- Water Sports
- Whitewater Rafting
- Wildlife Viewing
- Rafting
Rooms & Spaces
Bedrooms 9
Common Space
Other Sleeping Area
- Sleep Sofa
Main Level Master Bedroom
Bedroom
- King Bed
Main Bedroom 2
Bedroom
- Queen Bed
Main Bedroom 3
Bedroom
- Queen Bed
Upstairs Bedroom 1
Bedroom
- King Bed
Upstairs Bedroom 2
Bedroom
- King Bed
- Sleep Sofa
Upstairs Bedroom 3
Bedroom
- 2× Double Bed
Basement Bedroom 1
Bedroom
- King Bed
Basement Bedroom 2
Bedroom
- King Bed
Bathrooms 4
Master Bathroom
Full Bath
- Toilet
- Jetted Tub
- Shower
Main Floor Bathroom
Full Bath
- Toilet
- Combo Tub/Shower
Upstairs Bathroom
Full Bath
- Toilet
- Combo Tub/Shower
Basement Bathroom
Full Bath
- Toilet
- Shower
Location
Cancellation Policy
90% refund if reservation is canceled at least 90 days before the arrival date
Sorry
White Oak Gap
Period:
This property is not Available for the specified period
Property Description
Welcome to White Oak! Experience ultimate luxury and comfort in this spacious 8BR/4BA mountain retreat located in a peaceful neighborhood just 15 mins. from downtown Asheville. Relax and have fun outdoors with the home's private pool, hot tub, fire pit, basketball court, and expansive front yard. Complete with vibrant interiors, spacious living areas on all floors, a game lounge with arcade-style games, ping pong, and a pool table. The perfect place for your family reunions and group getaways.
PROPERTY HIGHLIGHTS
📏 Property size: 5600 SQFT of living space!
🛏️ Bedrooms: 8 (Sleeps: 20)
🌳 Nature-filled Views!
🏊♀️ Private Pool (Seasonal - Opening: April 10, 2026 | Closing: mid-October 2026 - The pool can be heated for a fee, please inquire)
♨️ Relaxing Hot Tub
🎮 Game Area with Pool & Ping Pong Tables
🍿 Home Theater
🔥 Indoor Fireplace & Outdoor Fire Pit
🏀 Basketball Court (Half) & Outdoor Play Area for Kids
🧑🍳 Spacious & Well-Equipped Indoor Kitchen
🍖 BBQ Grill & Outdoor Dining
⚡ Level 2 Electric Vehicle Charger (Pay Per Charge)
🛜 High-speed Internet/WiFi
Please check 'Other things to note' if you're interested in requests such as pool heating, early check-in, late check-out, and to know more about other important details regarding your stay.
HOME WALKTHROUGH
🛌 BEDROOM SUMMARY 🛌
• Bedroom 1 (Master Bedroom - Main Floor): King bed with 55" Roku HDTV and private ensuite bathroom. (Sleeps 2)
• Bedroom 2 (Main Floor): Queen bed with closet and dresser storage. (Sleeps 2)
• Bedroom 3 (Main Floor): Queen bed with closet and dresser storage. (Sleeps 2)
• Bedroom 4 (Upstairs): King bed with 55" Roku HDTV and shared bathroom access. (Sleeps 2)
• Bedroom 5 (Upstairs): King bed plus a Sleeper Sofa and 55" Roku HDTV. (Sleeps 4)
• Bedroom 6 (Upstairs): Two Double beds and a dedicated workspace. (Sleeps 4)
• Bedroom 7 (Basement): King bed with shared bathroom access. (Sleeps 2)
• Bedroom 8 (Basement): King bed with shared bathroom access. (Sleeps 2)
★ ADDITIONAL SLEEPING OPTIONS ★
• Sitting Room (Main Floor): Sofa bed available (Sleeps 2)
🛁 BATHROOM SUMMARY 🛁
→ Each bathroom also comes with essentials such as:
Shampoo, conditioner, body wash/soap, hand soap, bath towels, hair dryer & toilet paper.
• Bathroom 1 (Master Ensuite - Main Floor): Full bath with jetted tub and separate shower.
• Bathroom 2 (Main Floor - Shared): Full bath with combo tub/shower serving Bedrooms 2 and 3.
• Bathroom 3 (Upper Level - Shared): Full bath with combo tub/shower serving Bedrooms 4, 5, and 6.
• Bathroom 4 (Lower Level - Shared): Full bath with shower serving Bedrooms 7 and 8.
⭐️ INDOOR FEATURES ⭐️
★ MAIN FLOOR ★
• Living Room: Spacious gathering area with an indoor fireplace and 65" Roku HDTV.
• Sitting Room: Quiet relaxation nook with a pull-out sofa bed.
• Kitchen: Full modern kitchen with quality appliances and a complete set of cookware and utensils.
• Dining Area: 10-seater indoor dining table. Complete set of tableware/utensils.
• Laundry Room: Full-size washer and dryer with iron, ironing board, and supplies provided.
★ UPSTAIRS ★
• Additional Living Room: Secondary lounge with 65" Roku HDTV, foosball table, arcade machine, and board games.
★ BASEMENT ★
• Game Room: Fun entertainment space featuring a pool table, ping pong table
• Home Theater: Dedicated theater room with a huge TV for movie nights with friends and family.
🍽️ KITCHEN & DINING 🍽️
• Refrigerator: Samsung with ice maker
• Oven: Samsung Double Oven
• Stovetop: Gas Cooktop
• Microwave
• Dishwasher
• Coffee Maker: 2-in-1 Keurig/Drip (Starter Kcups & grounds available)
• Hot Water Kettle
• Blender
• Toaster
• Electric Hand Mixer
• Cookware: Complete cookware and bakeware
• Tableware: Dishes, silverware, and wine glasses
• Pantry Basics: Cooking essentials (oil, salt, pepper)
• Kitchen Island: Counter seating for social cooking
• Indoor Dining: Large table for group meals
• Al Fresco Dining: Back deck dining area with BBQ grill
⭐️ OUTDOOR SPACE ⭐️
• Expansive front yard & surrounded with breathtaking views
• Private & fenced outdoor pool
• 7-Person Hot tub (available all year-round)
• BBQ grill in the back deck + dining area
• Fire pit area
• Basketball Court (Half)
• Front Porch w/ rocking chairs
• Swings & Wooden Playhouse
• EV charging station
🏠 FAMILY-FRIENDLY EXTRAS 🏠
• Pack 'n Play
• High Chair
• Children's Dinnerware, Books, and Toys
• Board Games
📍 NEARBY LOCATIONS & ATTRACTIONS (BY CAR) 📍
Attractions:
Nearby Pisgah National Forest trail
Downtown Asheville - 15 minutes
Biltmore Estate - 15 minutes
Nearest Golf Course - 16 minutes
Asheville Pinball Museum - 16 minutes
Blue Ridge Parkway - 18 minutes
Asheville River Arts District - 18 minutes
The North Carolina Arboretum - 23 minutes
Necessities:
Grocery Store - 12 minutes
Supermarket - 15 minutes
Asheville Regional Airport (AVL) - 24 minutes
Guest access
• Guests have full and exclusive access to the home, outdoor amenities, and game room.
• Self-check-in is available via a smart lock with a unique door code. We will send the door code and the check-in instructions 7 days before arrival.
• For your safety, the unique access codes are scheduled to work only within the date and time of your stay.
Other things to note
🚨 IMPORTANT DISCLAIMER
For your safety, we have a security camera installed in front of the house, monitoring the house's exterior and driveway only. There are no security cameras inside the house.
🏊 SEASONAL POOL INFO
2026 Pool Opening: The pool is available from April 10, 2026 to mid-October. Do not hesitate to message us if you have any questions regarding the pool's opening and closing dates.
🔥 POOL HEATING NOTICE
The pool is heated via a gas heater for an additional fee. Performance may vary in colder temperatures. Please inquire if you are interested in having the pool heated during your stay.
🔇 NO LOUD NOISES
Quiet hours are strictly enforced after 10 PM. Avoid loud outdoor noise or music to ensure we maintain a peaceful and respectful presence in the community.
⏰ EARLY CHECK-IN / LATE CHECK-OUT
Standard Check-in: 4:00 PM | Standard Check-out: 10:00 AM
Early Check-in/Late Check-out requests must be made at least a day in advance. Approval depends on availability. Fees apply.
🎈 EVENTS
Events may be permitted subject to prior approval. A separate event fee and specific guidelines may apply depending on the nature of your event. Please message us before booking to discuss your plans and get more details.
🐾 PET-FRIENDLY HOME
Our home is pet-friendly, and we can consider any number of pets for approval. Kindly message us how many pets you plan to bring for more details. Additional pet fees apply.
🪵 FIREWOOD
A fee applies for firewood purchase requests. Alternatively, you may choose to bring your own.
🚗 PARKING SPACE
Driveway accommodates up to 6 cars comfortably (max 10). Note: Garage is not available for parking.
🗑️ TRASH HANDLING
We provide starter trash bags during your stay. Instructions are in the guidebook.
📺 SMART TV & STREAMING
All of the home's TVs are capable of streaming using various streaming platforms such as Netflix, Disney+, and more. Kindly log in to your own streaming account, and kindly log out before checking out.
📦 DELIVERIES & LEFT ITEMS
We'll do our best to help as much as possible, but we should not be held responsible for packages or lost items post-checkout. Please note that shipping and handling fees apply.
🏠 TRAVELING WITH A GROUP?
Ask us about other nearby available listings for larger groups.
Property Refund Policy
90% refund if reservation is canceled at least 90 days before the arrival date